Beautiful, move-in ready pool home with the kind of backyard that makes you never want to leave! This well-maintained brick home features a newer roof (2022), new A/C (2025), wood-look tile flooring throughout, granite countertops, and beautifully updated bathrooms. You’ll also enjoy two comfortable living spaces, a wood-burning fireplace, and an oversized garage. But the real showstopper is the backyard oasis. Whether you’re hosting family and friends or enjoying a quiet evening at home, you’ll love the sparkling gas-heated pool, paver pool deck, fountains, gazebo, and lush tropical landscaping that make this space feel like your own private retreat. This is one of those homes that just feels good the moment you walk in. Warm, welcoming, and ready for its next chapter. Come make it yours!
Sold for $520,000
$520,000
507 Bernadino Dr, Ocoee, FL 34761
4beds
2,205sqft
Single Family Residence
Built in 1989
0.28 Acres Lot
$520,100 Zestimate®
$236/sqft
$2,706 Estimated rent
Home value
$520,100
$478,000 - $562,000
$2,706/mo
Zestimate® history
Owner options
List your home for rent
$2,706/mo
Rent Zestimate®
Find your next renter with Zillow Rental Manager. Plus, with online applications, you can quickly screen prospective tenants – for free.
$2,706/mo
Rent Zestimate®
Refinance and save
$3,784/mo
Est. payment
Refinancing to a lower rate could help reduce your monthly payments and save thousands over the life of the loan.
$3,784/mo
Est. payment
Explore your selling options
Work with a Zillow partner agent
Leverage their expertise and Zillow's premium Showcase listings to get your home seen by more buyers.
Get startedList with your own agent
Get your home in front of millions of buyers by listing it on Zillow.
Learn how to do itSell it yourself
Take full control of how buyers see your home on Zillow by listing For Sale by Owner (FSBO).
List your homeWhat's special
Paver pool deckBeautifully updated bathroomsGranite countertopsSparkling gas-heated poolBackyard oasisOversized garageLush tropical landscaping
Zillow last checked:
Listing updated:
Listed by:
Brian Whalen 407-252-4152,
EXP REALTY LLC 407-641-2808,
Leigh Ann Whalen 407-227-7496,
EXP REALTY LLC
Bought with:
Anthony O'Reilly Brookes, 3275377
WINTER GARDEN REAL ESTATE
Source: Stellar MLS,MLS#: O6407860 Originating MLS: Orlando Regional
Originating MLS: Orlando Regional
Facts & features
Interior
Bedrooms & bathrooms
- Bedrooms: 4
- Bathrooms: 2
- Full bathrooms: 2
Primary bedroom
- Features: En Suite Bathroom, Walk-In Closet(s)
- Level: First
- Area: 201.5 Square Feet
- Dimensions: 15.5x13
Bedroom 2
- Features: Built-in Closet
- Level: First
- Area: 120 Square Feet
- Dimensions: 12x10
Bedroom 3
- Features: Ceiling Fan(s), Built-in Closet
- Level: First
- Area: 117 Square Feet
- Dimensions: 13x9
Bedroom 4
- Features: Ceiling Fan(s), Built-in Closet
- Level: First
- Area: 126 Square Feet
- Dimensions: 12x10.5
Dining room
- Features: Ceiling Fan(s)
- Level: First
- Area: 187 Square Feet
- Dimensions: 17x11
Family room
- Features: Ceiling Fan(s)
- Level: First
- Area: 247 Square Feet
- Dimensions: 19x13
Kitchen
- Level: First
- Area: 228 Square Feet
- Dimensions: 12x19
Living room
- Level: First
- Area: 181.5 Square Feet
- Dimensions: 16.5x11
Heating
- Central
Cooling
- Central Air
Appliances
- Included: Dishwasher, Range, Refrigerator
- Laundry: In Garage
Features
- Ceiling Fan(s), Solid Surface Counters, Solid Wood Cabinets, Thermostat
- Flooring: Tile
- Has fireplace: Yes
- Fireplace features: Wood Burning
Interior area
- Total structure area: 2,805
- Total interior livable area: 2,205 sqft
Property
Parking
- Total spaces: 2
- Parking features: Garage - Attached
- Attached garage spaces: 2
- Details: Garage Dimensions: 23x26
Features
- Levels: One
- Stories: 1
- Patio & porch: Covered, Patio
- Exterior features: Fire Pit, Sidewalk
- Has private pool: Yes
- Pool features: Heated, In Ground, Lighting
- Has spa: Yes
- Spa features: Heated, In Ground
- Fencing: Fenced
Lot
- Size: 0.28 Acres
- Residential vegetation: Mature Landscaping
Details
- Parcel number: 202228338500470
- Zoning: R-1AA
- Special conditions: None
Construction
Type & style
- Home type: SingleFamily
- Property subtype: Single Family Residence
Materials
- Block, Brick
- Foundation: Slab
- Roof: Shingle
Condition
- New construction: No
- Year built: 1989
Utilities & green energy
- Sewer: Septic Tank
- Water: Public
- Utilities for property: Cable Available, Electricity Connected, Public, Sewer Connected
Community & HOA
Community
- Pet fee: $0 monthly
- Subdivision: HARBOUR HIGHLANDS 02
HOA
- Has HOA: No
Location
- Region: Ocoee
Financial & listing details
- Price per square foot: $236/sqft
- Tax assessed value: $371,658
- Annual tax amount: $6,133
- Date on market: 5/15/2026
- Cumulative days on market: 4 days
- Listing terms: Cash,Conventional,FHA,VA Loan
- Ownership: Fee Simple
- Total actual rent: 0
- Electric utility on property: Yes
- Road surface type: Asphalt
Price history
| Date | Event | Price |
|---|---|---|
| 6/22/2026 | Sold | $520,000-1%$236/sqft |
Source:  Stellar MLS #O6407860 Report a problem Stellar MLS #O6407860 Report a problem | ||
| 5/20/2026 | Pending sale | $525,000$238/sqft |
Source: Stellar MLS #O6407860 Report a problem | ||
| 5/15/2026 | Listed for sale | $525,000+50%$238/sqft |
Source: Stellar MLS #O6407860 Report a problem | ||
| 3/25/2022 | Sold | $350,000$159/sqft |
Source: Public Record Report a problem | ||
Public tax history
| Year | Property taxes | Tax assessment |
|---|---|---|
| 2024 | $5,789 +3.4% | $360,457 +3% |
| 2023 | $5,599 +126% | $349,958 +119% |
| 2022 | $2,477 +1.3% | $159,813 +3% |
| 2021 | $2,445 +0.5% | $155,158 +1.4% |
| 2020 | $2,432 +0.8% | $153,016 +2.3% |
| 2019 | $2,412 +0.5% | $149,576 +1.9% |
| 2018 | $2,401 | $146,787 -27.3% |
| 2017 | $2,401 +0.7% | $202,017 +1.8% |
| 2016 | $2,383 -0.1% | $198,372 +5.1% |
| 2015 | $2,386 -0.9% | $188,793 +10.7% |
| 2014 | $2,408 +5.2% | $170,616 +24.8% |
| 2013 | $2,288 -2% | $136,672 -3% |
| 2012 | $2,335 -7.5% | $140,867 -6.2% |
| 2011 | $2,525 +3.4% | $150,220 -3.3% |
| 2010 | $2,442 | $155,296 -14.4% |
| 2009 | -- | $181,457 -17% |
| 2008 | $2,197 -3.6% | $218,681 -6.2% |
| 2007 | $2,278 -3.2% | $233,135 +25.6% |
| 2006 | $2,354 +14.6% | $185,565 +8.9% |
| 2005 | $2,054 +32.9% | $170,340 +32.6% |
| 2004 | $1,545 +0.5% | $128,460 +1.7% |
| 2003 | $1,537 +3.2% | $126,294 +4.3% |
| 2002 | $1,489 -1.3% | $121,142 +7% |
| 2001 | $1,508 +2.7% | $113,233 +11.9% |
| 2000 | $1,468 | $101,216 |
Find assessor info on the county website
Neighborhood: 34761
Nearby homes
- $426,6003 bd2 ba2.2k sqft509 Bernadino Dr, Ocoee, FL 34761Off Market

- $474,7003 bd2 ba2.2k sqft505 Bernadino Dr, Ocoee, FL 34761Off Market
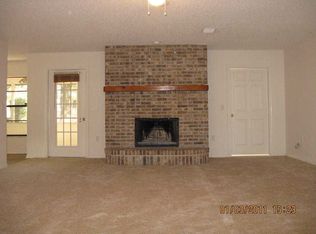
- $402,8003 bd2 ba1.8k sqft511 Bernadino Dr, Ocoee, FL 34761Off Market
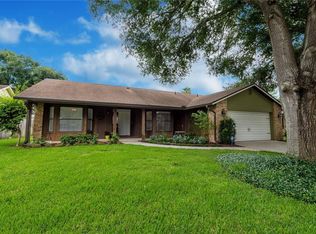
- $379,7003 bd2 ba1.6k sqft690 Butterfly Creek Dr, Ocoee, FL 34761Off Market
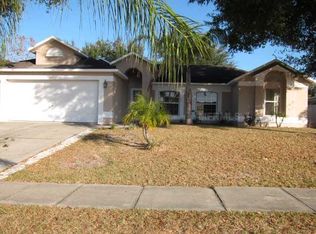
- $453,7004 bd2 ba2.2k sqft503 Bernadino Dr, Ocoee, FL 34761Off Market
- $401,3004 bd2 ba1.8k sqft676 Butterfly Creek Dr, Ocoee, FL 34761Off Market
- $401,3004 bd2 ba2k sqft660 Butterfly Creek Dr, Ocoee, FL 34761Off Market
- $380,9003 bd2 ba1.7k sqft704 Butterfly Creek Dr, Ocoee, FL 34761Off Market
Nearby schools
GreatSchools rating
- 5/10Ocoee Elementary SchoolGrades: PK-5Distance: 0.6 mi
- 5/10Ocoee Middle SchoolGrades: 6-8Distance: 0.7 mi
- 4/10Ocoee High SchoolGrades: 9-12Distance: 3.1 mi
Schools provided by the listing agent
- Elementary: Ocoee Elem
- Middle: Ocoee Middle
- High: Ocoee High
Source: Stellar MLS. This data may not be complete. We recommend contacting the local school district to confirm school assignments for this home.
Get a cash offer in 3 minutes
Find out how much your home could sell for in as little as 3 minutes with a no-obligation cash offer.
Estimated market value
$520,100
Get a cash offer in 3 minutes
Find out how much your home could sell for in as little as 3 minutes with a no-obligation cash offer.
Estimated market value
$520,100
- Florida
- Orange County
- Ocoee
- 34761
- 507 Bernadino Dr
Nearby cities
Nearby zip codes
Other Ocoee Topics
