OFFER HAS BEEN RECEIVED. ALL OFFERS TO BE SUBMITTED BY 3 PM ON 8/19. This all brick raised rancher is ready for immediate occupancy! Great location since it's within walking distance to the middle and high schools. Interior has been completely rehabbed with a brand new white cabinetry kitchen that has 31 handles, granite countertops, tile backsplash, island with 2 stools, and brand new appliances! There are hardwood floors in the living room and 3 bedrooms; all freshly stained. New replacement windows (except for picture window), new bath fixtures, new front door, new shiplap wall in living room, along with painted accent walls will make you feel like you are in a newly constructed house. There is also a large L-shaped family room in basement that has luxury plank flooring and will be perfect for large family gatherings. Other highlights include central air conditioning, patio area, newer roof, and storage shed.
Sold for $299,900
$299,900
507 Bickel Dr, Hamburg, PA 19526
3beds
1,748sqft
Single Family Residence
Built in 1970
6,098 Square Feet Lot
$315,700 Zestimate®
$172/sqft
$2,207 Estimated rent
Home value
$315,700
$290,000 - $341,000
$2,207/mo
Zestimate® history
Owner options
List your home for rent
$2,207/mo
Rent Zestimate®
Find your next renter with Zillow Rental Manager. Plus, with online applications, you can quickly screen prospective tenants – for free.
$2,207/mo
Rent Zestimate®
Refinance and save
$2,015/mo
Est. payment
Refinancing to a lower rate could help reduce your monthly payments and save thousands over the life of the loan.
$2,015/mo
Est. payment
Explore your selling options
Work with a Zillow partner agent
Leverage their expertise and Zillow's premium Showcase listings to get your home seen by more buyers.
Get startedList with your own agent
Get your home in front of millions of buyers by listing it on Zillow.
Learn how to do itSell it yourself
Take full control of how buyers see your home on Zillow by listing For Sale by Owner (FSBO).
List your homeWhat's special
New replacement windowsAll brick raised rancherNew shiplap wallNewer roofBrand new appliancesPatio areaTile backsplash
Zillow last checked:
Listing updated:
Listed by:
Denise Specht 610-334-5513,
CENTURY21 Epting Realty
Bought with:
Dana Randazzo, RS339649
Daryl Tillman Realty Group
Source: Bright MLS,MLS#: PABK2061536
Facts & features
Interior
Bedrooms & bathrooms
- Bedrooms: 3
- Bathrooms: 3
- Full bathrooms: 1
- 1/2 bathrooms: 2
- Main level bathrooms: 2
- Main level bedrooms: 3
Rooms
- Room types: Living Room, Bedroom 2, Bedroom 3, Kitchen, Family Room, Bedroom 1
Bedroom 1
- Level: Main
- Area: 132 Square Feet
- Dimensions: 12 x 11
Bedroom 2
- Level: Main
- Area: 154 Square Feet
- Dimensions: 14 x 11
Bedroom 3
- Level: Main
- Area: 80 Square Feet
- Dimensions: 10 x 8
Family room
- Level: Lower
- Area: 850 Square Feet
- Dimensions: 34 x 25
Kitchen
- Level: Main
- Area: 216 Square Feet
- Dimensions: 18 x 12
Living room
- Level: Main
- Area: 216 Square Feet
- Dimensions: 18 x 12
Heating
- Forced Air, Oil
Cooling
- Central Air, Electric
Appliances
- Included: Microwave, Dishwasher, Oven/Range - Electric, Refrigerator, Electric Water Heater
- Laundry: In Basement
Features
- Combination Kitchen/Dining, Dining Area, Kitchen Island, Kitchen - Table Space, Bathroom - Tub Shower, Recessed Lighting, Dry Wall
- Flooring: Hardwood, Luxury Vinyl
- Windows: Replacement
- Basement: Heated,Partially Finished
- Has fireplace: No
Interior area
- Total structure area: 1,748
- Total interior livable area: 1,748 sqft
- Finished area above ground: 1,184
- Finished area below ground: 564
Property
Parking
- Total spaces: 2
- Parking features: Garage Faces Front, Garage Door Opener, Asphalt, Driveway, Attached
- Attached garage spaces: 1
- Uncovered spaces: 1
Accessibility
- Accessibility features: None
Features
- Levels: Two
- Stories: 2
- Patio & porch: Patio
- Pool features: None
Lot
- Size: 6,098 Square Feet
Details
- Additional structures: Above Grade, Below Grade
- Parcel number: 46449410372477
- Zoning: MDR-1
- Zoning description: Medium Density Residential
- Special conditions: Standard
Construction
Type & style
- Home type: SingleFamily
- Architectural style: Raised Ranch/Rambler
- Property subtype: Single Family Residence
Materials
- Brick
- Foundation: Concrete Perimeter
- Roof: Architectural Shingle
Condition
- Excellent
- New construction: No
- Year built: 1970
- Major remodel year: 2025
Utilities & green energy
- Electric: 100 Amp Service, Circuit Breakers
- Sewer: Public Sewer
- Water: Public
Community & HOA
Community
- Subdivision: None Available
HOA
- Has HOA: No
Location
- Region: Hamburg
- Municipality: HAMBURG BORO
Financial & listing details
- Price per square foot: $172/sqft
- Tax assessed value: $79,000
- Annual tax amount: $3,513
- Date on market: 8/15/2025
- Listing agreement: Exclusive Right To Sell
- Listing terms: Cash,Conventional
- Inclusions: Range, Refrigerator, Dishwasher, Blt-in Microwave
- Ownership: Fee Simple
- Road surface type: Black Top
Price history
| Date | Event | Price |
|---|---|---|
| 9/16/2025 | Sold | $299,900$172/sqft |
Source:  Bright MLS #PABK2061536 Report a problem Bright MLS #PABK2061536 Report a problem | ||
| 8/21/2025 | Pending sale | $299,900$172/sqft |
Source: Bright MLS #PABK2061536 Report a problem | ||
| 8/19/2025 | Listing removed | $299,900$172/sqft |
Source: Bright MLS #PABK2061536 Report a problem | ||
| 8/15/2025 | Listed for sale | $299,900+77.5%$172/sqft |
Source: Bright MLS #PABK2061536 Report a problem | ||
| 3/31/2025 | Sold | $169,000$97/sqft |
Source: Public Record Report a problem | ||
Public tax history
| Year | Property taxes | Tax assessment |
|---|---|---|
| 2025 | $3,513 +0.4% | $79,000 |
| 2024 | $3,500 +2.8% | $79,000 |
| 2023 | $3,406 | $79,000 |
| 2022 | $3,406 +0.6% | $79,000 |
| 2021 | $3,386 | $79,000 |
| 2020 | $3,386 +0.6% | $79,000 |
| 2019 | $3,367 | $79,000 |
| 2018 | $3,367 +1.3% | $79,000 |
| 2017 | $3,324 +179.3% | $79,000 |
| 2016 | $1,190 | $79,000 |
| 2015 | $1,190 | $79,000 |
| 2014 | -- | $79,000 |
| 2013 | -- | $79,000 |
| 2012 | -- | $79,000 |
| 2011 | -- | $79,000 |
| 2010 | -- | $79,000 |
| 2009 | -- | $79,000 |
| 2008 | -- | $79,000 |
| 2007 | -- | $79,000 |
| 2006 | -- | $79,000 |
| 2005 | -- | $79,000 |
| 2004 | -- | $79,000 |
| 2003 | -- | $79,000 |
| 2002 | -- | $79,000 |
| 2000 | -- | $79,000 |
Find assessor info on the county website
Neighborhood: 19526
Nearby homes
- $251,1003 bd1 ba1k sqft509 Bickel Dr, Hamburg, PA 19526Off Market
- $323,3004 bd2 ba2.1k sqft505 Bickel Dr, Hamburg, PA 19526Off Market
- $333,3003 bd1 ba2k sqft506 Hillside Ct, Hamburg, PA 19526Off Market
- $368,4003 bd3 ba2.1k sqft504 Hillside Ct, Hamburg, PA 19526Off Market
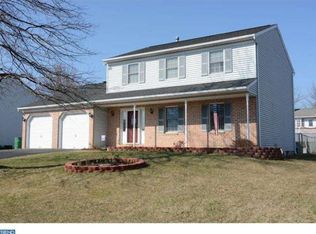
- $329,7004 bd2 ba2.7k sqft511 Bickel Dr, Hamburg, PA 19526Off Market
- $273,1003 bd1 ba1.6k sqft508 Bickel Dr, Hamburg, PA 19526Off Market
- $227,9003 bd1 ba1k sqft510 Bickel Dr, Hamburg, PA 19526Off Market
- $262,7003 bd1 ba1.1k sqft503 Bickel Dr, Hamburg, PA 19526Off Market
Nearby schools
GreatSchools rating
- 4/10Perry El SchoolGrades: K-5Distance: 3.4 mi
- 4/10Hamburg Area Middle SchoolGrades: 6-8Distance: 0.2 mi
- 5/10Hamburg Area High SchoolGrades: 9-12Distance: 0.2 mi
Schools provided by the listing agent
- Elementary: Tilden Elementary Center
- Middle: Hamburg Area
- High: Hamburg Area
- District: Hamburg Area
Source: Bright MLS. This data may not be complete. We recommend contacting the local school district to confirm school assignments for this home.
Get a cash offer in 3 minutes
Find out how much your home could sell for in as little as 3 minutes with a no-obligation cash offer.
Estimated market value
$315,700
Get a cash offer in 3 minutes
Find out how much your home could sell for in as little as 3 minutes with a no-obligation cash offer.
Estimated market value
$315,700
- Pennsylvania
- Berks County
- Hamburg
- 19526
- 507 Bickel Dr
Nearby cities
Nearby zip codes
Other Hamburg Topics
