Set on a prime corner lot in the coveted Orienta enclave of Mamaroneck, this charming Colonial blends classic character with versatile living and subtle water views.
A welcoming vestibule with an accent window set the tone upon entry. The formal living room features a fireplace and oversized picture window, creating a warm and inviting gathering space. The expansive kitchen is designed for both function and style, offering white cabinetry, stainless steel appliances including two wall ovens, granite countertops, dual peninsulas, and a dedicated workstation. Just beyond, the dining room is filled with natural light from a bay window and opens seamlessly to the deck through glass door —perfect for indoor-outdoor entertaining. A cozy sitting or breakfast area with built-in bookshelves adds charm and flexibility. Multiple living spaces continue with a billiards/music or recreation room featuring a fireplace with exposed brick wall and water views, as well as a separate family room for everyday comfort. A full bathroom with a window and a beautifully detailed staircase with wainscoting complete the level.
The primary suite offers a peaceful retreat with a private balcony accessed by glass slider, water views, and a unique spiral staircase leading to a loft—ideal for a reading nook, office, or creative space with water views. The ensuite bath includes a glassed-in shower, tub, and dual sinks with a marble counter. The additional four bedrooms, two with ensuite baths, provide generous accommodations, including a large multi-purpose bedroom with built-in shelving and two storage closets, perfect as a playroom, guest suite, or studio. A hall bath and a convenient laundry space round out this thoughtfully designed level.
With five bedrooms, multiple flex spaces, and glimpses of the water, this home offers both comfort and adaptability—all within one of Mamaroneck’s most desirable neighborhoods.
Sold for $1,850,000
$1,850,000
507 Bleeker Avenue, Mamaroneck, NY 10543
5beds
3,452sqft
Single Family Residence, Residential
Built in 1965
0.25 Acres Lot
$-- Zestimate®
$536/sqft
$7,858 Estimated rent
Home value
Not available
Estimated sales range
Not available
$7,858/mo
Zestimate® history
Owner options
List your home for rent
$7,858/mo
Rent Zestimate®
Find your next renter with Zillow Rental Manager. Plus, with online applications, you can quickly screen prospective tenants – for free.
$7,858/mo
Rent Zestimate®
Refinance and save
$12,496/mo
Est. payment
Refinancing to a lower rate could help reduce your monthly payments and save thousands over the life of the loan.
$12,496/mo
Est. payment
Explore your selling options
Work with a Zillow partner agent
Leverage their expertise and Zillow's premium Showcase listings to get your home seen by more buyers.
Get startedList with your own agent
Get your home in front of millions of buyers by listing it on Zillow.
Learn how to do itSell it yourself
Take full control of how buyers see your home on Zillow by listing For Sale by Owner (FSBO).
List your homeWhat's special
Zillow last checked:
Listing updated:
Listed by:
Linda Filby 914-772-5389,
Compass Greater NY, LLC 914-341-1561
Bought with:
Carole Sears, 40SE0899913
Julia B Fee Sothebys Int. Rlty
Source: OneKey® MLS as distributed by MLS GRID,MLS#: 986084
Facts & features
Interior
Bedrooms & bathrooms
- Bedrooms: 5
- Bathrooms: 4
- Full bathrooms: 4
Other
- Description: FIRST FLOOR: Vestibule w/closet & accent windows flanking front door, Entry, Formal living room w/fireplace & picture window, Large kitchen w/white cabinets w/stainless appliances including 2 ovens/granite counters w/two peninsulas/vegetable sink & work station, Dining room w/glass door to deck & bay window, Sitting area or breakfast area w/built-in book shelves, Billiards/Music/Recreation room w/fireplace w/water view, Family room, Full bath w/window, Staircase to second floor w/wainscoting
- Level: First
Other
- Description: SECOND FLOOR: Primary w/glass door to balcony/spiral staircase to loft area w/ensuite bath w/ceramic tile floor/ w/glassed-in shower/tub/dual sinks w/marble counter w/eyebrow windows/2 skylights & water view, Bedroom w/staircase access to full attic, Bedroom, Refreshed hall bath, Large multi-purpose bedroom w/shelving & 2 storage closets & access to hall bath, Bedroom/office/laundry, 5th bedroom
- Level: Second
Heating
- Forced Air, Natural Gas
Cooling
- Central Air
Appliances
- Included: Dishwasher, Disposal, Dryer, Gas Oven, Gas Range, Oven, Range, Refrigerator, Stainless Steel Appliance(s), Washer, Gas Water Heater
- Laundry: Washer/Dryer Hookup, Laundry Room
Features
- Built-in Features, Ceiling Fan(s), Chefs Kitchen, Double Vanity, Eat-in Kitchen, Entrance Foyer, Formal Dining, Granite Counters, Natural Woodwork, Open Floorplan, Primary Bathroom, Storage, Walk-In Closet(s)
- Flooring: Hardwood, Tile
- Windows: Bay Window(s), Skylight(s)
- Basement: Crawl Space
- Attic: Full
- Number of fireplaces: 1
- Fireplace features: Living Room
Interior area
- Total structure area: 3,452
- Total interior livable area: 3,452 sqft
Property
Parking
- Total spaces: 2
- Parking features: Attached
- Garage spaces: 2
Features
- Levels: Two
- Patio & porch: Deck, Porch
- Exterior features: Balcony
- Fencing: Partial
Lot
- Size: 0.25 Acres
- Features: Back Yard, Corner Lot, Level
Details
- Parcel number: 3203009000000370000041
- Special conditions: None
- Other equipment: Irrigation Equipment
Construction
Type & style
- Home type: SingleFamily
- Architectural style: Colonial
- Property subtype: Single Family Residence, Residential
Materials
- Clapboard, Vinyl Siding
Condition
- Year built: 1965
Utilities & green energy
- Sewer: Public Sewer
- Water: Public
- Utilities for property: Cable Connected, Natural Gas Connected, Sewer Connected, Trash Collection Public, Water Connected
Community & HOA
Community
- Security: Security System
HOA
- Has HOA: No
Location
- Region: Mamaroneck
Financial & listing details
- Price per square foot: $536/sqft
- Tax assessed value: $1,350,000
- Annual tax amount: $30,769
- Date on market: 5/1/2026
- Cumulative days on market: 6 days
- Listing agreement: Exclusive Right To Sell
- Inclusions: Dishwasher, Light fixtures, Range/oven, Refrigerator, Sprinkler System
- Exclusions: None
Price history
| Date | Event | Price |
|---|---|---|
| 7/22/2026 | Sold | $1,850,000$536/sqft |
Source:  OneKey® MLS as distributed by MLS GRID #986084 Report a problem OneKey® MLS as distributed by MLS GRID #986084 Report a problem | ||
| 5/7/2026 | Pending sale | $1,850,000$536/sqft |
Source: OneKey® MLS as distributed by MLS GRID #986084 Report a problem | ||
| 5/1/2026 | Listed for sale | $1,850,000+90.7%$536/sqft |
Source: OneKey® MLS as distributed by MLS GRID #986084 Report a problem | ||
| 5/13/2014 | Sold | $970,000-3%$281/sqft |
Source: OneKey® MLS as distributed by MLS GRID #H3333596 Report a problem | ||
| 3/14/2014 | Pending sale | $999,999$290/sqft |
Source: Houlihan Lawrence #3333596 Report a problem | ||
| 11/9/2013 | Price change | $999,999-14.9%$290/sqft |
Source: Houlihan Lawrence #3333596 Report a problem | ||
| 8/14/2013 | Price change | $1,175,000-14.5%$340/sqft |
Source: Clickit Realty #3325438 Report a problem | ||
| 8/9/2013 | Price change | $1,375,000+18.8%$398/sqft |
Source: Charles Rutenberg #1341854154 Report a problem | ||
| 7/20/2013 | Price change | $1,157,000-1.5%$335/sqft |
Source: Stetson Real Estate, LLC #3303468 Report a problem | ||
| 5/8/2013 | Price change | $1,175,000+5.4%$340/sqft |
Source: Stetson Real Estate, LLC #3303468 Report a problem | ||
| 4/30/2013 | Price change | $1,115,000-9.2%$323/sqft |
Source: Stetson Real Estate, LLC #3303468 Report a problem | ||
| 4/17/2013 | Price change | $1,228,000-3.3%$356/sqft |
Source: Stetson Real Estate, LLC #3303468 Report a problem | ||
| 4/5/2013 | Price change | $1,270,000-2.2%$368/sqft |
Source: Stetson Real Estate, LLC #3303468 Report a problem | ||
| 3/13/2013 | Price change | $1,299,000-5.5%$376/sqft |
Source: Stetson Real Estate, LLC #3303468 Report a problem | ||
| 2/16/2013 | Listed for sale | $1,375,000$398/sqft |
Source: Charles Rutenberg #507bleekerave Report a problem | ||
| 1/6/2013 | Listing removed | $1,375,000$398/sqft |
Source: Charles Rutenberg Realty #3300241 Report a problem | ||
| 1/2/2013 | Price change | $1,375,000-6.8%$398/sqft |
Source: Owner Report a problem | ||
| 12/30/2012 | Listed for sale | $1,475,000+23.9%$427/sqft |
Source: Owner Report a problem | ||
| 8/13/2012 | Sold | $1,190,000+0.4%$345/sqft |
Source: OneKey® MLS as distributed by MLS GRID #H3207048 Report a problem | ||
| 3/21/2012 | Listing removed | $1,185,000$343/sqft |
Source: Houlihan Lawrence #3207048 Report a problem | ||
| 3/9/2012 | Listed for sale | $1,185,000$343/sqft |
Source: Houlihan Lawrence #3207048 Report a problem | ||
Public tax history
| Year | Property taxes | Tax assessment |
|---|---|---|
| 2025 | -- | $1,391,000 +3% |
| 2024 | -- | $1,350,000 +8% |
| 2023 | -- | $1,250,000 +9% |
| 2022 | -- | $1,147,000 +5% |
| 2021 | -- | $1,092,000 +3% |
| 2020 | -- | $1,060,000 |
| 2019 | -- | $1,060,000 |
| 2018 | -- | $1,060,000 |
| 2017 | -- | $1,060,000 +9.3% |
| 2016 | -- | $970,000 -3% |
| 2015 | -- | $1,000,000 |
| 2014 | -- | $1,000,000 -14.9% |
| 2013 | -- | $1,175,000 +5864.5% |
| 2012 | -- | $19,700 |
| 2011 | -- | $19,700 |
| 2010 | -- | $19,700 |
| 2009 | -- | $19,700 |
| 2008 | -- | $19,700 |
| 2007 | -- | $19,700 |
| 2006 | -- | $19,700 |
| 2005 | -- | $19,700 |
| 2004 | -- | $19,700 |
| 2003 | -- | $19,700 |
| 2002 | -- | $19,700 |
| 2001 | -- | $19,700 |
| 2000 | -- | $19,700 -3.4% |
| 1999 | -- | $20,400 |
Find assessor info on the county website
Neighborhood: 10543
Nearby homes
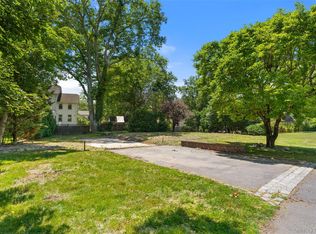
- $1,299,0000.28 Acres819 The Cres, Mamaroneck, NY 10543Lot/Land
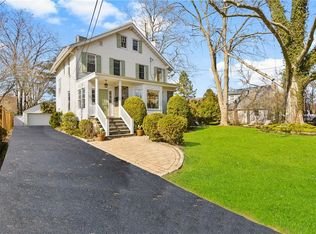
- $1,300,0005 bd4 ba2.9k sqft517 Bleeker Ave, Mamaroneck, NY 10543Sold
- $378,6001 bd1 ba820 sqft490 Bleeker Ave, Mamaroneck, NY 10543Off Market

- $382,3001 bd1 ba625 sqft490 Bleeker Ave APT 3D, Mamaroneck, NY 10543Off Market
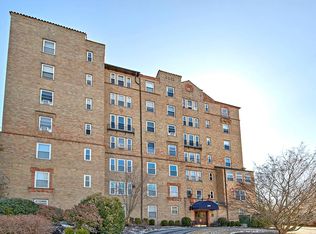
- $472,4001 bd1 ba830 sqft490 Bleeker Ave 1f #1F, Mamaroneck, NY 10543Off Market
- $5,602,9004 bd4 ba5.8k sqft818 The Cres, Mamaroneck, NY 10543Off Market
- $1,665,0004 bd3 ba2.6k sqft506 Oakwood Rd, Mamaroneck, NY 10543Sold
- $---- bd-- ba-- sqft807 The Cres, Mamaroneck, NY 10543Off Market
Nearby schools
GreatSchools rating
- 8/10Central SchoolGrades: PK-5Distance: 1.1 mi
- 9/10Hommocks SchoolGrades: 6-8Distance: 1.1 mi
- 8/10Mamaroneck High SchoolGrades: 9-12Distance: 0.9 mi
Schools provided by the listing agent
- Elementary: Central School
- Middle: Hommocks School
- High: Mamaroneck High School
Source: OneKey® MLS as distributed by MLS GRID. This data may not be complete. We recommend contacting the local school district to confirm school assignments for this home.
- New York
- Westchester County
- Mamaroneck
- 10543
- 507 Bleeker Avenue
Nearby cities
Nearby neighborhoods
Nearby zip codes
Other Mamaroneck Topics
