Durham, NC - Single Family - $2,495.00
Come visit this gorgeous and immaculate 4 bedroom home nestled on a private, 1/2+ acre lot in an absolutely stupendous location that puts you within minutes of RTP/RDU, Durham, Chapel Hill, the Jordan Lake Recreation Area and so much more. 507 Braden Drive is available for immediate occupancy and if you thought its location was impressive, wait until you view the interior! An exceedingly-private lot awaits you as well as a long driveway, a 2 car garage and a covered front porch that welcomes all who enter. Once inside, you're greeted by tall ceilings, brilliant natural light, neutral paint and hardwood floors as far as the eye can see; not a stitch of carpet to be found downstairs! The foyer opens on the left to a spacious living room with a bay window and an arched entry. Don't need a formal living room? This space could also be easily put to use as a home office. Across the foyer, another arched entry welcomes you into a perfectly-proportioned dining room with double windows and easy access to the kitchen. Take the foyer straight ahead and you'll find yourself in a lovely family room that features an exposed staircase, a cozy fireplace flanked on both sides by picture windows, hardwood floors, a ceiling fan and a design that lends itself to easy furniture placement. The family room also enjoys easy access to a kitchen and breakfast room on the other side of the home. Speaking of the kitchen, this will surely be a place in which you'll enjoy spending time. It's been recently updated with luxury plank flooring, beautiful granite countertops, timeless white cabinetry and a suite of sleek, stainless-steel appliances (including a gas oven). The kitchen also includes a pantry, a convenient built-in desk and a sunny breakfast area that opens out to the sprawling rear deck. Before heading upstairs, be sure to visit the attached 2 car garage as well as the laundry room with a washer/dryer included for resident's use. At the top of the stairs, you're greeted by a centrally-located landing area with hardwood floors that leads to all 4 bedrooms. The primary bedroom is quite spacious and it boasts a vaulted ceiling with a fan, double picture windows, a walk-in closet and an en-suite bathroom that includes dual sinks on an elongated, marble-topped vanity, picture frame vanity mirrors, a garden tub, a walk-in shower and a linen closet. Bedrooms #2 and #3 are also quite spacious with easy access to a full hall bathroom that includes dual sinks on a marble-topped vanity and a tub/shower. Bedroom #4 is very large with a double wall closet and double windows. Before leaving, be sure to visit the wooded backyard as well as the expansive rear deck that would be just perfect for cook-outs, entertaining, or just enjoying the outdoors on a quiet afternoon!
Property Features
Availability: Available for immediate occupancy
Location: Superior location that's convenient to RTP/RDU, Durham, Chapel Hill, the Streets at Southpoint, Jordan Lake, local schools, parks and more
Pets: Owner will consider a tenant with one dog 35# or smaller OR one cat. All pets must be neutered/spayed, additional $300 security deposit required
Lease Term: 12 month minimum lease term. 18 month terms also available
All Appliances Included: Rent includes washer/dryer/refrigerator for resident's use
No Carpet Downstairs: Enjoy the easy maintenance and beauty of hardwoods and luxury plank flooring throughout the first floor
Attached 2 Car Garage: Attached 2 car garage with direct interior access offers additional storage space, security and convenience
Condition: Immaculate interior with modern paint and neutral carpet throughout
NOTES: We do not advertise on Facebook or Craigslist.
Sold for $560,000
$560,000
507 Braden Dr, Durham, NC 27713
4beds
2,200sqft
Single Family Residence
Built in ----
-- sqft lot
$572,200 Zestimate®
$255/sqft
$2,592 Estimated rent
Home value
$572,200
$544,000 - $607,000
$2,592/mo
Zestimate® history
Owner options
List your home for rent
$2,592/mo
Rent Zestimate®
Find your next renter with Zillow Rental Manager. Plus, with online applications, you can quickly screen prospective tenants – for free.
$2,592/mo
Rent Zestimate®
Refinance and save
$3,626/mo
Est. payment
Refinancing to a lower rate could help reduce your monthly payments and save thousands over the life of the loan.
$3,626/mo
Est. payment
Explore your selling options
Work with a Zillow partner agent
Leverage their expertise and Zillow's premium Showcase listings to get your home seen by more buyers.
Get startedList with your own agent
Get your home in front of millions of buyers by listing it on Zillow.
Learn how to do itSell it yourself
Take full control of how buyers see your home on Zillow by listing For Sale by Owner (FSBO).
List your homeWhat's special
Tall ceilingsCozy fireplaceCovered front porchBrilliant natural lightSprawling rear deckLong drivewayVaulted ceiling
Zillow last checked:
Listing updated:
Source: Zillow Rentals
Facts & features
Interior
Bedrooms & bathrooms
- Bedrooms: 4
- Bathrooms: 3
- Full bathrooms: 2
- 1/2 bathrooms: 1
Heating
- Natural Gas, Forced Air
Cooling
- Central Air
Interior area
- Total interior livable area: 2,200 sqft
Property
Parking
- Total spaces: 2
- Parking features: Attached, Covered
- Has attached garage: Yes
- Details: Contact manager
Features
- Exterior features: , Heating system: ForcedAir, Heating: Gas
Details
- Parcel number: 151007
Construction
Type & style
- Home type: SingleFamily
- Property subtype: Single Family Residence
Community & HOA
Community
- Deposit fee: $2,495
Location
- Region: Durham
Financial & listing details
- Price per square foot: $255/sqft
- Tax assessed value: $560,769
- Annual tax amount: $3,850
- Date on market: 9/17/2025
- Lease term: Contact For Details
Price history
| Date | Event | Price |
|---|---|---|
| 10/25/2025 | Listing removed | $2,495$1/sqft |
Source: Zillow Rentals Report a problem | ||
| 10/7/2025 | Price change | $2,495-4%$1/sqft |
Source: Zillow Rentals Report a problem | ||
| 9/17/2025 | Listed for rent | $2,600+36.8%$1/sqft |
Source: Zillow Rentals Report a problem | ||
| 9/10/2024 | Sold | $560,000+64.7%$255/sqft |
Source: Public Record Report a problem | ||
| 9/25/2020 | Listing removed | $1,900$1/sqft |
Source: Louise Beck Properties, Inc. #2341079 Report a problem | ||
| 9/5/2020 | Listed for rent | $1,900$1/sqft |
Source: Louise Beck Properties, Inc. #2341079 Report a problem | ||
| 10/15/2019 | Listing removed | $1,900$1/sqft |
Source: Louise Beck Properties, Inc. #2279792 Report a problem | ||
| 9/21/2019 | Listed for rent | $1,900$1/sqft |
Source: Louise Beck Properties, Inc. #2279792 Report a problem | ||
| 11/16/2018 | Listing removed | $1,900$1/sqft |
Source: Renters Warehouse Report a problem | ||
| 9/5/2018 | Price change | $1,900+0.3%$1/sqft |
Source: Renters Warehouse Report a problem | ||
| 8/22/2018 | Price change | $1,895-2.8%$1/sqft |
Source: Renters Warehouse Report a problem | ||
| 6/5/2018 | Sold | $340,000-2.9%$155/sqft |
Source: Agent Provided Report a problem | ||
| 6/5/2018 | Listed for rent | $1,950$1/sqft |
Source: Renters Warehouse Report a problem | ||
| 4/25/2018 | Pending sale | $350,000$159/sqft |
Source: Keller Williams Raleigh #2176911 Report a problem | ||
| 3/29/2018 | Listed for sale | $350,000+66.7%$159/sqft |
Source: Keller Williams Raleigh #2176911 Report a problem | ||
| 6/11/2002 | Sold | $210,000$95/sqft |
Source: Public Record Report a problem | ||
Public tax history
| Year | Property taxes | Tax assessment |
|---|---|---|
| 2025 | $3,850 +16.6% | $560,769 +70.6% |
| 2024 | $3,303 +3.8% | $328,800 |
| 2023 | $3,183 +10.4% | $328,800 |
| 2022 | $2,884 | $328,800 |
| 2021 | $2,884 +2.3% | $328,800 |
| 2020 | $2,818 +1.2% | $328,800 |
| 2019 | $2,785 -5.4% | $328,800 +20.3% |
| 2018 | $2,944 +13.2% | $273,413 |
| 2017 | $2,600 +3% | $273,413 |
| 2016 | $2,525 | $273,413 -1% |
| 2015 | $2,525 -4.4% | $276,070 |
| 2014 | $2,642 | $276,070 |
| 2013 | -- | $276,070 |
| 2012 | -- | $276,070 |
| 2011 | $2,363 | $276,070 |
| 2010 | $2,363 +4.6% | $276,070 |
| 2009 | $2,259 | $276,070 |
| 2008 | $2,259 +21.5% | $276,070 +36.5% |
| 2007 | $1,858 | $202,189 |
| 2006 | $1,858 | $202,189 |
| 2005 | $1,858 +2.1% | $202,189 |
| 2004 | $1,820 | $202,189 |
| 2003 | -- | $202,189 |
| 2002 | $1,656 +2.8% | $202,189 +28% |
| 2000 | $1,610 | $157,900 |
Find assessor info on the county website
Neighborhood: Fairfield
Nearby homes
- $543,0004 bd2 ba2.2k sqft102 Ledford Ct, Durham, NC 27713Off Market

- $632,3004 bd3 ba2.8k sqft509 Braden Dr, Durham, NC 27713Off Market

- $523,7004 bd2 ba2.3k sqft104 Ledford Ct, Durham, NC 27713Off Market
- $584,2005 bd3 ba2.9k sqft100 Ledford Ct, Durham, NC 27713Off Market
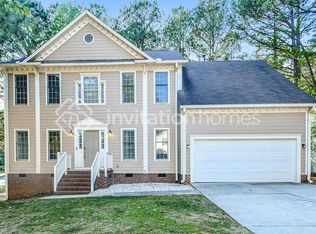
- $560,5004 bd3 ba2.4k sqft508 Braden Dr, Durham, NC 27713Off Market
- $514,9003 bd2 ba2.1k sqft506 Braden Dr, Durham, NC 27713Off Market
- $589,0005 bd3 ba2.9k sqft601 Braden Dr, Durham, NC 27713Sold
- $640,0004 bd3 ba2.5k sqft510 Braden Dr, Durham, NC 27713Sold
Nearby schools
GreatSchools rating
- 9/10Lyons Farm ElementaryGrades: PK-5Distance: 0.6 mi
- 2/10Lowe's Grove MiddleGrades: 6-8Distance: 2.6 mi
- 2/10Hillside HighGrades: 9-12Distance: 5.1 mi
Get a cash offer in 3 minutes
Find out how much your home could sell for in as little as 3 minutes with a no-obligation cash offer.
Estimated market value
$572,200
Get a cash offer in 3 minutes
Find out how much your home could sell for in as little as 3 minutes with a no-obligation cash offer.
Estimated market value
$572,200
- North Carolina
- Durham County
- Durham
- 27713
- Fairfield
- 507 Braden Dr
