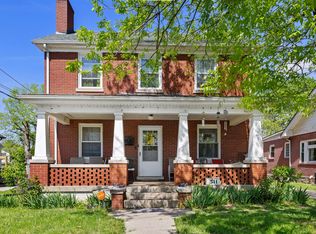
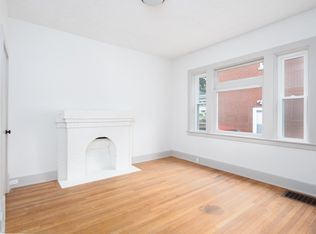
Welcome home to your stunning downtown abode! This historic all-brick home has been lovingly and completely renovated in the last three years, with no stone unturned to ensure that it needs absolutely nothing for your family to enjoy it for years to come. Located only minutes from all that downtown Lexington has to offer, you'll be within just a few blocks of coffee shops and restaurants, an elementary school, and the end point of the Legacy Trail! As you walk from the sidewalk to your covered patio and through the custom front door, you are greeted with a spacious living room and dining area, with soaring 9'+ ceilings and tall windows offering abundant natural light, recessed lighting and upscale fixtures, and lovely blond oak flooring that runs throughout the home. The open kitchen is ready for your next family dinner, with plentiful storage available in the classic all-wood Shaker cabinetry, solid granite countertops with extra prep space, and a full collection of gourmet stainless steel appliances. Just off the living room lies the gracious master suite, complete with a full ensuite bathroom with a beautiful fully tiled step-in shower and a walk-in closet with organizers. The original brick fireplace adds a dramatic flare, and the large windows allow abundant light into this wonderful space. Further back, you'll find two additional spacious bedrooms, each with their own closet, separated by a beautifully equipped full bath with custom tile surround. At the rear of the home, you will find the large laundry, with plenty of room for full-sized appliances and cabinetry above for linen and cleaning storage. Just outside through the back, you can enjoy your own personal paradise with a custom covered rear deck, complete with synthetic decking that ensures maintenance and cleaning are a breeze. The fenced back yard is extremely roomy for a property this close to all of the amenities that downtown brings, and provides plenty of off-street parking and room to expand should you want to add a garage or storage structure. Best of all, everything you need for decades of enjoyment is already done! The full renovation, completed in 2023, includes an entirely new roof and substructure, beautiful new low-e windows throughout, a new heating and HVAC system, and completely replaced plumbing and electrical systems, all finished to the highest standards. All utilities are electric, and all insulation was entirely replaced, ensuring consistently low ownership costs. This home is so easy to love, and is just waiting for the right new family to enjoy it!
Sold for $275,000
Zillow last checked:
Listing updated:
Bought with:
Julie Dotson Salsman, 210243
Big Blue Realty
Source: Imagine MLS,MLS#: 26012537
Price history
| Date | Event | Price |
|---|---|---|
| 8/31/2026 | Sold | $275,000-5.1%$190/sqft |
Source:  Imagine MLS #26012537 Report a problem Imagine MLS #26012537 Report a problem | ||
| 8/5/2026 | Contingent | $289,900$200/sqft |
Source: Imagine MLS #26012537 Report a problem | ||
| 6/29/2026 | Listed for sale | $289,900$200/sqft |
Source: Imagine MLS #26012537 Report a problem | ||
| 6/29/2026 | Pending sale | $289,900$200/sqft |
Source: Imagine MLS #26012537 Report a problem | ||
| 6/2/2026 | Listed for sale | $289,900+15.5%$200/sqft |
Source: Imagine MLS #26012537 Report a problem | ||
| 10/31/2023 | Sold | $251,000-2.9%$173/sqft |
Source: Imagine MLS #23016092 Report a problem | ||
| 10/15/2023 | Contingent | $258,500$178/sqft |
Source: Imagine MLS #23016092 Report a problem | ||
| 10/4/2023 | Listed for sale | $258,500+857.4%$178/sqft |
Source: Imagine MLS #23016092 Report a problem | ||
| 8/23/2023 | Sold | $27,001-89.6%$19/sqft |
Source: Public Record Report a problem | ||
| 8/21/2023 | Listed for sale | $259,000+204.7%$179/sqft |
Source: Imagine MLS #23016092 Report a problem | ||
| 11/12/2021 | Sold | $85,000-10.5%$59/sqft |
Source: Public Record Report a problem | ||
| 10/13/2021 | Pending sale | $95,000$66/sqft |
Source: Imagine MLS #20121043 Report a problem | ||
| 10/8/2021 | Price change | $95,000-5%$66/sqft |
Source: Imagine MLS #20121043 Report a problem | ||
| 9/29/2021 | Listed for sale | $100,000$69/sqft |
Source: Imagine MLS #20121043 Report a problem | ||
| 9/29/2021 | Contingent | $100,000$69/sqft |
Source: Imagine MLS #20121043 Report a problem | ||
| 9/28/2021 | Listed for sale | $100,000+38.9%$69/sqft |
Source: Imagine MLS #20121043 Report a problem | ||
| 1/10/2018 | Sold | $72,000-7.1%$50/sqft |
Source: Public Record Report a problem | ||
| 11/20/2017 | Pending sale | $77,500$53/sqft |
Source: Rector Hayden REALTORS - Lexington #1724830 Report a problem | ||
| 11/8/2017 | Listed for sale | $77,500+72.2%$53/sqft |
Source: Rector Hayden, Realtors #1724830 Report a problem | ||
| 12/20/2006 | Sold | $45,000$31/sqft |
Source: Public Record Report a problem | ||
| 10/30/1997 | Sold | $45,000$31/sqft |
Source:  Imagine MLS #9700184 Report a problem Imagine MLS #9700184 Report a problem | ||
Nearby homes

Sell for more on Zillow
Get a Zillow Showcase℠ listing at no additional cost and you could sell for .
$275,200
2% more
+$5,504
With Zillow Showcase(estimated)
$280,704
