Skip main navigation
Closed
  • $295,000

    507 Brentwood Dr, Newport News, VA 23601

    4beds
    1,670sqft
    Single Family Residence
    Built in 1957
    9,147 Square Feet Lot
    $302,800 Zestimate®
    $177/sqft
    $2,842 Estimated rent

    Home value

    $302,800

    $269,000 - $342,000

    $2,842/mo

    Zestimate® history
    Loading
    Loading...

    Owner options

    List your home for rent

    $2,842/mo

    Rent Zestimate®

    Find your next renter with Zillow Rental Manager. Plus, with online applications, you can quickly screen prospective tenants – for free.

    Learn more

    $2,842/mo

    Rent Zestimate®

    Refinance and save

    $1,858/mo

    Est. payment

    Refinancing to a lower rate could help reduce your monthly payments and save thousands over the life of the loan.

    See today's rates

    $1,858/mo

    Est. payment

    Explore your selling options

    Work with a Zillow partner agent

    Leverage their expertise and Zillow's premium Showcase listings to get your home seen by more buyers.

    Get started

    List with your own agent

    Get your home in front of millions of buyers by listing it on Zillow.

    Learn how to do it

    Sell it yourself

    Take full control of how buyers see your home on Zillow by listing For Sale by Owner (FSBO).

    List your home

    What's special

    Bright sunroomFully fenced yardPatio spaceHardwood floorsFilled with natural light
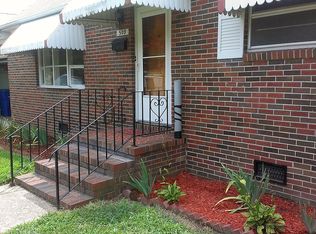
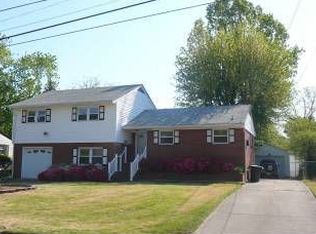
    This well maintained 4-bedroom, 2-bath all-brick rancher offers 1,670 square feet of comfortable, single-level living in a quiet and established neighborhood. With hardwood floors flowing throughout the home. All four bedrooms are generously sized, providing flexibility for a growing family, guests, or workspace. Two full bathrooms offer convenience and comfort with practical layouts. A standout feature is the bright sunroom—filled with natural light and perfect for a cozy sitting area, home office, or indoor garden space.Out back, enjoy a fully fenced yard that’s perfect for children, pets, or gardening. A patio space offers a great spot for outdoor dining, grilling, or simply soaking up the sun. Whether you're a first-time homebuyer, downsizing, or simply looking for the ease of one-level living, this home checks all the boxes. Schedule your private tour today and see what makes this rancher such a great find!

    Zillow last checked:

    Listing updated:

    Listed by:

    Miguel Collado 757-235-9380,

    Howard Hanna William E. Wood

    Bought with:

    Non-Member Non-Member

    Williamsburg Multiple Listing Service

    Source: WMLS,MLS#: 2501876MLS LogoOriginating MLS: Williamsburg MLS

    Facts & features

    Interior

    Bedrooms & bathrooms
    • Bedrooms: 4
    • Bathrooms: 2
    • Full bathrooms: 2
    Primary bedroom
    • Level: First
    Bedroom 2
    • Level: First
    Bedroom 3
    • Level: First
    Bedroom 4
    • Level: First
    Dining room
    • Level: First
    Kitchen
    • Level: First
    Living room
    • Level: First
    Heating
    • Baseboard, Natural Gas
    Cooling
    • Central Air, Heat Pump
    Appliances
    • Included: Dishwasher, Electric Cooking, Gas Water Heater, Microwave, Refrigerator
    • Laundry: Washer Hookup, Dryer Hookup
    Features
    • Ceiling Fan(s)
    • Flooring: Wood
    • Basement: Crawl Space
    • Has fireplace: No
    Interior area
    • Total interior livable area: 1,670 sqft

    Property

    Parking
    • Parking features: Driveway, Paved
    Features
    • Levels: One
    • Stories: 1
    • Patio & porch: Patio
    • Exterior features: Patio, Paved Driveway
    • Pool features: None
    • Fencing: Chain Link
    Lot
    • Size: 9,147 Square Feet
    • Dimensions: 75 x 118
    Details
    • Additional structures: Shed(s)
    • Parcel number: 254.000339
    • Zoning description: R4

    Construction

    Type & style
    • Home type: SingleFamily
    • Architectural style: Ranch
    • Property subtype: Single Family Residence
    Materials
    • Brick, Drywall, Wood Siding
    • Roof: Asphalt,Shingle
    Condition
    • New construction: No
    • Year built: 1957

    Utilities & green energy

    • Sewer: Public Sewer
    • Water: Public

    Community & HOA

    Community
    • Subdivision: Brentwood
    HOA
    • Has HOA: No
    Location
    • Region: Newport News

    Financial & listing details

    • Price per square foot: $177/sqft
    • Tax assessed value: $278,700
    • Annual tax amount: $3,289
    • Date on market: 5/28/2025
    • Exclusions: Washer and Dryer Do not convey
    • Ownership: Fee Simple,Individuals

    Price history

    DateEventPrice
    8/15/2025Sold$295,000+3.5%$177/sqft
    Source: WMLS #2501876 Report a problem
    7/16/2025Contingent$285,000$171/sqft
    Source: REIN Inc. #10585542 Report a problem
    7/16/2025Pending sale$285,000$171/sqft
    Source: WMLS #2501876 Report a problem
    6/19/2025Price change$285,000-3.4%$171/sqft
    Source: WMLS #2501876 Report a problem
    5/28/2025Listed for sale$295,000+28.3%$177/sqft
    Source: WMLS #2501876 Report a problem
    9/27/2021Sold$230,000+31.4%$138/sqft
    Source: Public Record Report a problem
    6/30/2009Sold$175,000-8.9%$105/sqft
    Source: Public Record Report a problem
    3/8/2009Listing removed$192,000$115/sqft
    Source: Prudential Real Estate #0817734 Report a problem
    1/18/2009Price change$192,000-5%$115/sqft
    Source: BIRDVIEW Technologies. Inc. #0817734 Report a problem
    9/16/2008Listed for sale$202,000-4.9%$121/sqft
    Source: BIRDVIEW Technologies. Inc. #0817734 Report a problem
    7/29/2008Listing removed$212,500$127/sqft
    Source: Postlets #0817734 Report a problem
    6/17/2008Listed for sale$212,500-9.6%$127/sqft
    Source: Postlets #0817734 Report a problem
    5/9/2008Listing removed$235,000$141/sqft
    Source: BIRDVIEW Technologies. Inc. #0817734 Report a problem
    4/27/2008Listed for sale$235,000+23.7%$141/sqft
    Source: BIRDVIEW Technologies. Inc. #0817734 Report a problem
    9/1/2005Sold$189,900$114/sqft
    Source: Public Record Report a problem

    Public tax history

    YearProperty taxesTax assessment
    2026$3,616 +10%$294,000 +5.5%
    2025$3,289 +6.9%$278,700 +6.9%
    2024$3,076 +26.9%$260,700 +6.5%
    2022$2,424 +9%$244,800 +31.2%
    2021$2,224 +2.6%$186,600 +9.4%
    2020$2,167 +3.3%$170,600 +6.3%
    2018$2,097 $160,500
    2017$2,097 +1.5%$160,500 +1.4%
    2016$2,066 +0.3%$158,300
    2015$2,060 $158,300
    2014$2,060 +9.1%$158,300 -5%
    2013$1,889 $166,700 -2.9%
    2012$1,889 -10.4%$171,700 -10.4%
    2011$2,109 -1.7%$191,700 -1.7%
    2010$2,146 -7.1%$195,100 -7.1%
    2009$2,311 +1.4%$210,100 +1.4%
    2008$2,280 +12.8%$207,300 +12.8%
    2007$2,021 +12.4%$183,700 +22.6%
    2006$1,798 +19.6%$149,800 +23.6%
    2005$1,503 +2.3%$121,200 +4.8%
    2004$1,469 +17.1%$115,700 +17.1%
    2003$1,255 +5.4%$98,800 +5.4%
    2002$1,190 +10.4%$93,700 +7.8%
    2001$1,078 +2.4%$86,900 +2.4%
    2000$1,053 $84,900
    Find assessor info on the county website

    Neighborhood: 23601

    Nearby schools

    GreatSchools rating
    Schools provided by the listing agent
    • Elementary: Sedgefield
    • Middle: Homer L. Hines
    • High: Warwick

    Source: WMLS. This data may not be complete. We recommend contacting the local school district to confirm school assignments for this home.

    Sell for more on Zillow
    Get a Zillow Showcase℠ listing at no additional cost and you could sell for .
    $302,800
    2% more
    +$6,056
    With Zillow Showcase(estimated)
    $308,856
    Sell for more on Zillow
    Get a Zillow Showcase℠ listing at no additional cost and you could sell for .
    $302,800
    2% more
    +$6,056
    With Zillow Showcase(estimated)
    $308,856