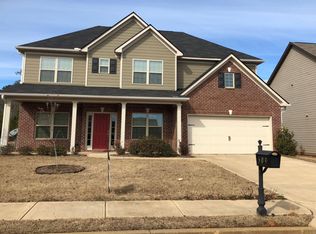
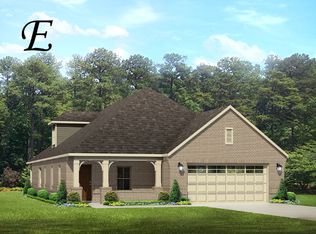
Certified EnergyStar! The Harrisburg floor plan is overly spacious with a large living room open to an eat in kitchen with breakfast bar, granite counter tops, and 42 in staggered cabinets. Home has separate living and dining rooms. The master suite is upstairs with a sitting area, 2 walk-closets, separate tub and tiled shower. The upstairs laundry room accommodates this 5 bedroom home for ease of chores. The home as the upgraded 3rd living space upstairs. A great area for the kids to play. Prewired for Security Alarm. Builder's warranty. Pictures are same floor plan with similar features.
This property is not currently displayed as for sale or rent on Zillow. This may be different from what's on other websites or public sources.