Escape the noise and embrace the freedom of country living on this beautiful 20-acre property in the heart of London, Texas. Built by Tilson Homes in 2017, this thoughtfully designed 3-bedroom, 2-bath residence offers the perfect balance of comfort, functionality, and rural charm. The open-concept floor plan creates a welcoming gathering space, while a dedicated office provides flexibility for remote work, hobbies, or homeschooling. Large windows invite natural light and showcase views of the surrounding countryside. Outside, the opportunities are endless. The fully fenced acreage features scattered mature oaks, room for a large garden, livestock, horses, and plenty of space to add a barn, arena, workshop, or additional improvements. A strong 10 GPM water well supports your homestead dreams, whether you're raising animals, growing your own food, or simply enjoying the peace and privacy of country life. Situated on a quiet red dirt road with limited neighbors, the property backs to a large ranch, enhancing both privacy and the feeling of wide-open space. Enjoy spectacular dark skies, breathtaking sunsets, and star-filled nights rarely found today. Conveniently located just off US Highway 377, this property is approximately equidistant between Mason and Junction, providing easy access to shopping, dining, schools, and medical services while maintaining the tranquility of rural living. Whether you're searching for a horse property, a family homestead, a weekend retreat, or a place to create your own self-sufficient lifestyle, this exceptional Hill Country property offers the space, privacy, and potential you've been looking for.
For sale
Price cut: $24K (8/7)
$425,000
507 BUCKHORN DR, London, TX 76854
3beds
1,550sqft
:
Get pre-qualified$2,892/mo
Single Family Residence
Built in 2017
20.01 Acres Lot
$-- Zestimate®
$274/sqft
$-- HOA
What's special
Dedicated officeOpen-concept floor planFully fenced acreageScattered mature oaks
- 48 days |
- 674 |
- 65 |
Likely to sell faster than
Zillow last checked:
Listing updated:
Listed by:
Traci Phillips TREC #464775 (512) 393-9996,
Homestead & Ranch Real Estate
Source: LERA MLS,MLS#: 1994648
Facts & features
Interior
Bedrooms & bathrooms
- Bedrooms: 3
- Bathrooms: 2
- Full bathrooms: 2
Primary bedroom
- Features: Walk-In Closet(s), Full Bath
- Area: 195
- Dimensions: 13 x 15
Bedroom 2
- Area: 132
- Dimensions: 12 x 11
Bedroom 3
- Area: 132
- Dimensions: 12 x 11
Primary bathroom
- Features: Tub/Shower Combo, Single Vanity
- Area: 48
- Dimensions: 6 x 8
Kitchen
- Area: 99
- Dimensions: 11 x 9
Living room
- Area: 210
- Dimensions: 14 x 15
Heating
- Central, Heat Pump, Electric
Cooling
- Central Air
Appliances
- Laundry: Main Level, Laundry Room, Washer Hookup, Dryer Connection
Features
- One Living Area, Liv/Din Combo, Kitchen Island, Study/Library, Ceiling Fan(s)
- Flooring: Painted/Stained
- Has basement: No
- Has fireplace: No
- Fireplace features: Not Applicable
Interior area
- Total interior livable area: 1,550 sqft
Video & virtual tour
Property
Parking
- Parking features: None, Circular Driveway
- Has uncovered spaces: Yes
Features
- Levels: One
- Stories: 1
- Pool features: None
- Has view: Yes
- View description: County VIew
Lot
- Size: 20.01 Acres
- Features: 15 Acres Plus
Details
- Parcel number: 17678
Construction
Type & style
- Home type: SingleFamily
- Architectural style: Ranch
- Property subtype: Single Family Residence
Materials
- Siding
- Foundation: Slab
- Roof: Composition
Condition
- Pre-Owned
- New construction: No
- Year built: 2017
Details
- Builder name: Tilson
Utilities & green energy
- Sewer: Septic
- Water: Private Well
Community & HOA
Community
- Features: None
- Subdivision: N/A
Location
- Region: London
Financial & listing details
- Price per square foot: $274/sqft
- Tax assessed value: $478,690
- Annual tax amount: $7,300
- Price range: $425K - $425K
- Date on market: 6/24/2026
- Cumulative days on market: 49 days
- Listing terms: Conventional,FHA,VA Loan,Cash
Estimated market value
Not available
Estimated sales range
Not available
Not available
Price history
| Date | Event | Price |
|---|---|---|
| 8/7/2026 | Price change | $425,000-5.3%$274/sqft |
Source:  CHCBOR #104982 Report a problem CHCBOR #104982 Report a problem | ||
| 6/24/2026 | Listed for sale | $449,000-0.2%$290/sqft |
Source:  LERA MLS #1994648 Report a problem LERA MLS #1994648 Report a problem | ||
| 6/15/2026 | Listing removed | $449,900$290/sqft |
Source: CHCBOR #103985 Report a problem | ||
| 5/7/2026 | Price change | $449,900-9.8%$290/sqft |
Source: CHCBOR #103985 Report a problem | ||
| 4/20/2026 | Price change | $499,000-7.4%$322/sqft |
Source: CHCBOR #103985 Report a problem | ||
| 3/20/2026 | Listed for sale | $539,000-3.7%$348/sqft |
Source: CHCBOR #103985 Report a problem | ||
| 6/2/2025 | Listing removed | $559,900$361/sqft |
Source: CHCBOR #92644 Report a problem | ||
| 5/22/2025 | Price change | $559,900-0.9%$361/sqft |
Source: CHCBOR #92644 Report a problem | ||
| 3/13/2025 | Price change | $564,950-1.7%$364/sqft |
Source: CHCBOR #92644 Report a problem | ||
| 1/23/2025 | Price change | $574,950-0.9%$371/sqft |
Source: CHCBOR #92644 Report a problem | ||
| 11/5/2024 | Price change | $580,095-2.5%$374/sqft |
Source: CHCBOR #92644 Report a problem | ||
| 8/21/2024 | Listed for sale | $595,095$384/sqft |
Source: CHCBOR #92644 Report a problem | ||
Public tax history
| Year | Property taxes | Tax assessment |
|---|---|---|
| 2025 | $5,602 +5% | $453,849 +11.9% |
| 2024 | $5,336 +4.7% | $405,601 +3.5% |
| 2023 | $5,095 +94.8% | $391,775 +131.4% |
| 2022 | $2,616 +4.3% | $169,276 +7.2% |
| 2021 | $2,508 | $157,850 |
| 2020 | -- | $157,850 +16.9% |
| 2019 | -- | $135,060 -30.6% |
| 2018 | -- | $194,710 +426.8% |
| 2017 | -- | $36,960 |
| 2016 | -- | -- |
| 2015 | -- | -- |
| 2009 | -- | $770 +5.5% |
| 2008 | -- | $730 +4.3% |
| 2007 | -- | $700 |
Find assessor info on the county website
Monthly payment
Est. payment
Payment breakdown
Explore the cost of this home by adjusting the details. Changes won't be saved.Climate risks
Neighborhood: 76854
Nearby schools
GreatSchools rating
- 3/10Junction Elementary SchoolGrades: PK-5Distance: 18.5 mi
- 4/10Junction Middle SchoolGrades: 6-8Distance: 18.5 mi
- 6/10Junction High SchoolGrades: 9-12Distance: 18.5 mi
Schools provided by the listing agent
- Elementary: Junction
- Middle: Junction
- High: Junction
- District: Junction I.S.D.
Source: LERA MLS. This data may not be complete. We recommend contacting the local school district to confirm school assignments for this home.
- $463,300-- bd-- ba1.7k sqft600 Buckhorn Dr, London, TX 76854Off Market
- $311,300-- bd-- ba700 sqft303 Buckhorn Dr, London, TX 76854Off Market
- $516,900-- bd-- ba1.8k sqft841 Buckhorn Dr, London, TX 76854Off Market
- $369,000-- bd-- ba192 sqft937 Buckhorn Dr, London, TX 76854Off Market
- $221,47029.27 acres426 London Oaks Rd, London, TX 76854Off Market
- $564,4004 bd3 ba2.3k sqft345 London Oaks Rd., London, TX 76854Off Market
- $257,2804 bd3 ba484 sqft345 London Oaks, Junction, TX 76854Off Market
- $1,308,610-- bd-- ba240 sqft17056 Us Highway 377, London, TX 76854Off Market
A local agent can set up tours, give advice and negotiate with sellers.
Similar homes
- $285,0002 bd1 ba1k sqft18525 N Us Highway 377, London, TX 76854For Sale
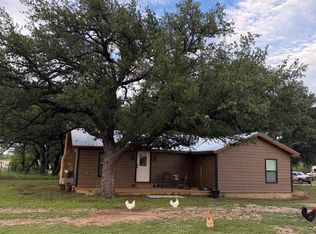 MLS ID #104810, Bryan Smith. CHCBOR
 - $219,0003 bd2 ba1.4k sqft109 Leon St, London, TX 76854For Sale
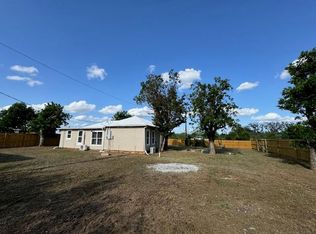 MLS ID #124619, Kathy Hicks. KVMLS
 - $399,0003 bd2 ba1k sqft1420 E KLR 2, Junction, TX 76849For Sale
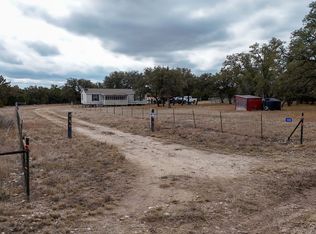
 MLS ID #1940194, Traci Phillips TREC #464775, Homestead & Ranch Real Estate. LERA MLS
 - $299,0003 bd2 ba1.4k sqft73 Fm 1221, Hext, TX 76848For Sale
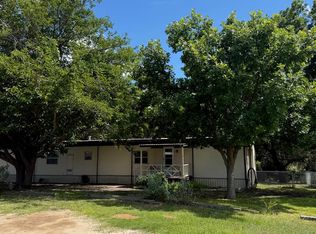 MLS ID #104824, Bryan Smith. CHCBOR
