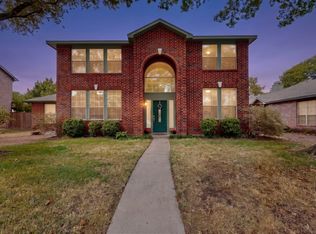
INVESTORS WELCOME!!! Located in the highly sought-after ALLEN ISD, this spacious 3,024-square-foot home offers 5 bedrooms, 3.5 bathrooms and plenty of potential for the right buyer. Situated on a generous 0.28-acre lot, the property features a spacious backyard overlooking Mustang Creek, offering a great setting with room to make it your own. With its desirable location, generous square footage and functional layout, this property is an investor's dream and a great opportunity for renovation or customization. Conveniently located near shopping, dining, schools and major roadways. With a little vision and TLC, this home has tons of potential. DON'T MISS THIS OPPORTUNITY!
Under contract
$415,000
507 Bullingham Ln, Allen, TX 75002
5beds
3,024sqft
Single Family Residence
Built in 1993
0.28 Acres Lot
$-- Zestimate®
$137/sqft
$-- HOA
What's special
- 52 days
- 817
- 70
Zillow last checked:
Listing updated:
Listed by:
Shelly Courtney 0838387 972-772-7000,
Keller Williams Rockwall 972-772-7000,
Blane Odom 0812533 972-345-1867,
Keller Williams Rockwall
Source: NTREIS,MLS#: 21353524
Facts & features
Interior
Bedrooms & bathrooms
- Bedrooms: 5
- Bathrooms: 4
- Full bathrooms: 3
- 1/2 bathrooms: 1
Primary bedroom
- Features: Ceiling Fan(s)
- Level: First
- Dimensions: 13 x 19
Bedroom
- Features: Ceiling Fan(s), Walk-In Closet(s)
- Level: Second
- Dimensions: 10 x 16
Bedroom
- Features: Ceiling Fan(s), Walk-In Closet(s)
- Level: Second
- Dimensions: 8 x 11
Bedroom
- Features: Walk-In Closet(s)
- Level: Second
- Dimensions: 10 x 15
Bedroom
- Level: Second
- Dimensions: 12 x 11
Primary bathroom
- Features: Built-in Features, Dual Sinks, Garden Tub/Roman Tub, Separate Shower
- Level: First
- Dimensions: 9 x 9
Dining room
- Level: First
- Dimensions: 11 x 12
Family room
- Level: First
- Dimensions: 13 x 16
Family room
- Features: Built-in Features
- Level: Second
- Dimensions: 28 x 15
Other
- Features: Built-in Features
- Level: Second
- Dimensions: 10 x 5
Other
- Features: Built-in Features, Dual Sinks
- Level: Second
- Dimensions: 10 x 5
Kitchen
- Features: Built-in Features, Eat-in Kitchen, Walk-In Pantry
- Level: First
- Dimensions: 17 x 14
Laundry
- Level: First
- Dimensions: 6 x 6
Living room
- Features: Fireplace
- Level: First
- Dimensions: 11 x 13
Cooling
- Ceiling Fan(s)
Appliances
- Included: Dishwasher, Electric Cooktop, Electric Oven, Microwave
Features
- Built-in Features, Pantry, Walk-In Closet(s)
- Flooring: Carpet, Laminate
- Has basement: No
- Number of fireplaces: 1
- Fireplace features: Living Room
Interior area
- Total interior livable area: 3,024 sqft
Video & virtual tour
Property
Parking
- Total spaces: 2
- Parking features: Driveway, Garage, Garage Door Opener, Gated, Paved, Garage Faces Side
- Attached garage spaces: 2
Features
- Levels: Two
- Stories: 2
- Pool features: None
- Fencing: Back Yard,Fenced,Wrought Iron
Lot
- Size: 0.28 Acres
- Features: Cul-De-Sac, Backs to Greenbelt/Park
Details
- Parcel number: R288300J00401
Construction
Type & style
- Home type: SingleFamily
- Architectural style: Detached
- Property subtype: Single Family Residence
Condition
- Year built: 1993
Utilities & green energy
- Sewer: Public Sewer
- Water: Public
- Utilities for property: Electricity Connected, Sewer Available, Water Available
Community & HOA
Community
- Features: Park, Trails/Paths
- Subdivision: Shadow Lakes Ph A
HOA
- Has HOA: No
Location
- Region: Allen
Financial & listing details
- Price per square foot: $137/sqft
- Tax assessed value: $551,439
- Annual tax amount: $9,734
- Date on market: 8/17/2026
- Cumulative days on market: 53 days
Estimated market value
Not available
Estimated sales range
Not available
$2,865/mo
Price history
| Date | Event | Price |
|---|---|---|
| 9/21/2026 | Contingent | $415,000$137/sqft |
Source: NTREIS #21353524 Report a problem | ||
| 9/17/2026 | Listed for sale | $415,000$137/sqft |
Source: NTREIS #21353524 Report a problem | ||
| 9/12/2026 | Contingent | $415,000$137/sqft |
Source: NTREIS #21353524 Report a problem | ||
| 8/17/2026 | Listed for sale | $415,000$137/sqft |
Source: NTREIS #21353524 Report a problem | ||
Public tax history
| Year | Property taxes | Tax assessment |
|---|---|---|
| 2025 | $3,120 -20.8% | $549,369 +10% |
| 2024 | $3,939 +3.2% | $499,426 +10% |
| 2023 | $3,816 -34.5% | $454,024 +10% |
| 2022 | $5,829 +0.1% | $412,749 +10% |
| 2021 | $5,823 +0.8% | $375,226 +5.5% |
| 2020 | $5,776 +0.8% | $355,764 +3.5% |
| 2019 | $5,729 +2.3% | $343,677 +10% |
| 2018 | $5,598 +0.1% | $312,434 +4.8% |
| 2017 | $5,591 | $298,009 +13.1% |
| 2016 | $5,591 +14.8% | $263,464 +8.6% |
| 2015 | $4,870 | $242,618 +13.7% |
| 2014 | $4,870 | $213,396 +8.1% |
| 2013 | -- | $197,353 +1.1% |
| 2012 | -- | $195,281 -0.2% |
| 2011 | -- | $195,653 -0.3% |
| 2010 | -- | $196,301 +1.3% |
| 2009 | -- | $193,726 -8.1% |
| 2008 | -- | $210,823 -1% |
| 2007 | -- | $212,950 +5.7% |
| 2006 | -- | $201,503 +1.3% |
| 2005 | -- | $198,882 +4.5% |
| 2003 | -- | $190,304 +3.1% |
| 2002 | -- | $184,502 +3.3% |
| 2001 | -- | $178,547 -1% |
| 2000 | -- | $180,441 |
Find assessor info on the county website
Monthly payment
Est. payment
Payment breakdown
Explore the cost of this home by adjusting the details. Changes won't be saved.Climate risks
Neighborhood: Shadow Lakes
Nearby schools
Schools provided by the listing agent
- Elementary: Story
- Middle: Ford
- High: Allen
- District: Allen ISD
Source: NTREIS. This data may not be complete. We recommend contacting the local school district to confirm school assignments for this home.

Similar homes
- $424,9004 bd2 ba2k sqft1526 Sugar Bush Trl, Allen, TX 75002For Sale
 MLS ID #21386050, Bhargavi Patel. NTREIS
 - $450,0004 bd3 ba2.4k sqft1533 Rustic Trl, Allen, TX 75002For Sale
 MLS ID #21386998, Eden Casey. NTREIS
 - $489,9005 bd3 ba3.1k sqft751 Yellowstone Dr, Allen, TX 75002For Sale
 MLS ID #21311128, Anastasia Riley. NTREIS
 - $469,9003 bd3 ba2.1k sqft604 Hightrail Dr, Allen, TX 75002For Sale
 MLS ID #21253610, Laura Voigt. NTREIS
