Skip main navigation
Closed
  • $427,000

    507 Cahokia St, Joliet, IL 60431

    4beds
    2,576sqft
    Single Family Residence
    Built in 2018
    10,624.28 Square Feet Lot
    $434,700 Zestimate®
    $166/sqft
    $3,557 Estimated rent

    Home value

    $434,700

    $396,000 - $478,000

    $3,557/mo

    Zestimate® history
    Loading
    Loading...

    Owner options

    List your home for rent

    $3,557/mo

    Rent Zestimate®

    Find your next renter with Zillow Rental Manager. Plus, with online applications, you can quickly screen prospective tenants – for free.

    Learn more

    $3,557/mo

    Rent Zestimate®

    Refinance and save

    $3,149/mo

    Est. payment

    Refinancing to a lower rate could help reduce your monthly payments and save thousands over the life of the loan.

    See today's rates

    $3,149/mo

    Est. payment

    Explore your selling options

    Work with a Zillow partner agent

    Leverage their expertise and Zillow's premium Showcase listings to get your home seen by more buyers.

    Get started

    List with your own agent

    Get your home in front of millions of buyers by listing it on Zillow.

    Learn how to do it

    Sell it yourself

    Take full control of how buyers see your home on Zillow by listing For Sale by Owner (FSBO).

    List your home

    What's special

    Large islandSpacious mid-level primary suiteNeutral decorCustom backsplashBeautifully updated kitchenUpdated lightingStainless steel appliances
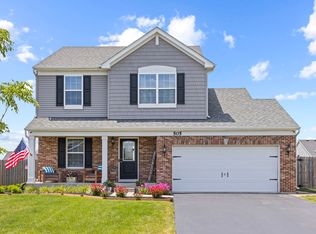
    Welcome to 507 Cahokia. This gorgeous 4 bedroom, 2.1 bath move in ready home with fantastic updates and is located in the highly desirable Minooka school district-this one is a must-see!This home is cute as a button yet offers an impressive amount of space throughout. Enjoy the beautifully updated kitchen featuring stainless steel appliances, a large island, custom backsplash, and plenty of room for gathering. The neutral decor and updated lighting create a warm, inviting atmosphere.The unique layout offers a spacious mid-level primary suite complete with a custom granite double-vanity, separate tub and shower and generous sized closet with three additional bedrooms just a few steps away-perfect for convenience and privacy.An unfinished English basement provides incredible potential for future expansion or storage. Step outside to a great fenced yard with a dock, ideal for relaxation, entertaining, or outdoor fun. Schedule your appointment today as this one will not last!

    Zillow last checked:

    Listing updated:

    Listing courtesy of:

    Kimberly Grant, CSC 630-251-4244,

    john greene, Realtor

    Bought with:

    Brent Wilk

    Wilk Real Estate

    Source: MRED as distributed by MLS GRID,MLS#: 12520212MLS Logo

    Facts & features

    Interior

    Bedrooms & bathrooms
    • Bedrooms: 4
    • Bathrooms: 3
    • Full bathrooms: 2
    • 1/2 bathrooms: 1
    Primary bedroom
    • Features: Flooring (Carpet), Bathroom (Full)
    • Level: Second
    • Area: 280 Square Feet
    • Dimensions: 20X14
    Bedroom 2
    • Features: Flooring (Carpet)
    • Level: Second
    • Area: 100 Square Feet
    • Dimensions: 10X10
    Bedroom 3
    • Features: Flooring (Carpet)
    • Level: Second
    • Area: 110 Square Feet
    • Dimensions: 10X11
    Bedroom 4
    • Features: Flooring (Carpet)
    • Level: Second
    • Area: 132 Square Feet
    • Dimensions: 12X11
    Breakfast room
    • Level: Main
    • Area: 136 Square Feet
    • Dimensions: 8X17
    Dining room
    • Features: Flooring (Carpet)
    • Level: Main
    • Area: 110 Square Feet
    • Dimensions: 11X10
    Family room
    • Level: Main
    • Area: 357 Square Feet
    • Dimensions: 21X17
    Kitchen
    • Features: Kitchen (Eating Area-Table Space, Island, Pantry-Closet, Updated Kitchen), Flooring (Vinyl)
    • Level: Main
    • Area: 204 Square Feet
    • Dimensions: 12X17
    Laundry
    • Level: Main
    • Area: 64 Square Feet
    • Dimensions: 8X8
    Living room
    • Features: Flooring (Carpet)
    • Level: Main
    • Area: 99 Square Feet
    • Dimensions: 11X9
    Heating
    • Natural Gas, Forced Air
    Cooling
    • Central Air
    Appliances
    • Included: Range, Microwave, Dishwasher, Refrigerator, Disposal
    Features
    • Cathedral Ceiling(s)
    • Basement: Unfinished,Full,Daylight
    • Attic: Unfinished
    Interior area
    • Total structure area: 0
    • Total interior livable area: 2,576 sqft

    Property

    Parking
    • Total spaces: 2
    • Parking features: Asphalt, Garage Door Opener, Yes, Garage Owned, Attached, Garage
    • Attached garage spaces: 2
    • Has uncovered spaces: Yes
    Accessibility
    • Accessibility features: No Disability Access
    Features
    • Stories: 2
    • Patio & porch: Deck, Porch
    • Fencing: Fenced
    Lot
    • Size: 10,624 sqft
    • Dimensions: 83X123X82X123
    Details
    • Parcel number: 0911284020
    • Special conditions: None
    • Other equipment: Ceiling Fan(s), Sump Pump

    Construction

    Type & style
    • Home type: SingleFamily
    • Property subtype: Single Family Residence
    Materials
    • Vinyl Siding, Brick
    • Foundation: Concrete Perimeter
    • Roof: Asphalt
    Condition
    • New construction: No
    • Year built: 2018
    Details
    • Builder model: KENSINGTON

    Utilities & green energy

    • Electric: 200+ Amp Service
    • Sewer: Public Sewer
    • Water: Public

    Community & neighborhood

    Security
    • Security features: Carbon Monoxide Detector(s)
    Community
    • Community features: Curbs, Sidewalks, Street Lights, Street Paved
    Location
    • Region: Joliet
    • Subdivision: Hunters Ridge

    HOA & financial

    HOA
    • Has HOA: Yes
    • HOA fee: $39 monthly
    • Services included: None

    Other

    Other facts
    • Listing terms: Conventional
    • Ownership: Fee Simple w/ HO Assn.

    Price history

    DateEventPrice
    1/9/2026Sold$427,000+0.5%$166/sqft
    Source: MRED as distributed by MLS GRID #12520212 Report a problem
    11/28/2025Contingent$425,000$165/sqft
    Source: MRED as distributed by MLS GRID #12520212 Report a problem
    11/20/2025Listed for sale$425,000+46.6%$165/sqft
    Source: MRED as distributed by MLS GRID #12520212 Report a problem
    11/5/2019Sold$289,990$113/sqft
    Source: MRED as distributed by MLS GRID #10485632 Report a problem
    10/4/2019Pending sale$289,990$113/sqft
    Source: Re/Max Ultimate Professionals #10485632 Report a problem
    9/13/2019Price change$289,990-3.3%$113/sqft
    Source: Lennar Report a problem
    9/5/2019Listed for sale$299,990$116/sqft
    Source: Re/Max Ultimate Professionals #10485632 Report a problem
    8/29/2019Pending sale$299,990$116/sqft
    Source: Re/Max Ultimate Professionals #10485632 Report a problem
    8/14/2019Price change$299,990-0.8%$116/sqft
    Source: Lennar Report a problem
    6/9/2019Price change$302,490-1.3%$117/sqft
    Source: Lennar Report a problem
    5/4/2019Price change$306,490-3.2%$119/sqft
    Source: Lennar Report a problem
    4/28/2019Price change$316,490-0.1%$123/sqft
    Source: Lennar Report a problem
    3/7/2019Listed for sale$316,940$123/sqft
    Source: Re/Max Ultimate Professionals #10299763 Report a problem

    Public tax history

    YearProperty taxesTax assessment
    2024-- $117,680 +12.6%
    2023-- $104,523 +7.7%
    2022-- $97,035 +5.6%
    2021-- $91,885 -3%
    2020-- $94,749 +6380.8%
    2019$140 +100%$1,462
    2018$70 -2.8%$1,462
    2017$72 +0.1%$1,462 +1.2%
    2016$72 $1,444 +7120%
    2015-- $20
    2014-- $20
    2013-- $20
    2012-- $20
    2011-- $20 -98%
    2010-- $1,000
    2009-- $1,000
    2008-- $1,000
    2007-- $1,000
    2006$80 $1,000
    2005-- --

    Find assessor info on the county website

    Neighborhood: 60431

    Nearby schools

    GreatSchools rating
    Schools provided by the listing agent
    • Elementary: Jones Elementary School
    • Middle: Minooka Intermediate School
    • High: Minooka Community High School
    • District: 201

    Source: MRED as distributed by MLS GRID. This data may not be complete. We recommend contacting the local school district to confirm school assignments for this home.

    Get a cash offer in 3 minutes
    Find out how much your home could sell for in as little as 3 minutes with a no-obligation cash offer.
    Estimated market value
    $434,700
    Get a cash offer in 3 minutes
    Find out how much your home could sell for in as little as 3 minutes with a no-obligation cash offer.
    Estimated market value
    $434,700