Stunning two story custom brick front home in highly desired Hunt Club subdivision on large corner lot listed for the first time by original owners who have meticulously maintained & thoughtfully updated this beautiful home. On the main level you will find a story two foyer with oak railings, large family room with floor to ceiling brick fireplace & lots of natural light, the family room is open to the eat-in kitchen - the perfect space for hosting & entertaining, updated kitchen with breakfast bar with seating for 3-4, white cabinets, granite countertops, backsplash, stainless steel appliances, an abundance of counter & cabinet space, & pantry, formal dining room with tray ceiling, office/den with double French doors, main level laundry room with laundry chute from second level & folding/hanging & cabinet space, & an updated powder room. On the second level, four spacious bedrooms including a master suite with adult height double vanity, whirlpool soaker tub, separate shower, skylight (2024), walk in closet, & tray ceiling, there is three full bathrooms on the second level- a full bath attached to three of the four bedrooms - functionality at its finest! The basement is finished with a large recreation room for more living & entertaining space, a bar, an additional powder room, a second fireplace, & two storage rooms. Heated 2.5 car dry walled & painted garage with service door to back patio & hot & cold water hose bib. Dream backyard with covered stamped concrete patio with ceiling fans & gas fire table, & screened gazebo - your new happy place! Other features/updates include: roof replaced (2024), water heater (June 2025), professional landscaping which adds to the stunning curb appeal, irrigation/sprinkler system allows for easy watering, oversized concrete driveway, oak six panel doors, whole house fan, central vacuum system, hardwired outdoor cameras & alarm/security system, pull down ladder access to attic, furnace & air conditioner (2014), hardwood flooring on main level, windows replaced (2018), freshly painted, garage doors (2020). Irrigation/sprinkler system is already set to be checked mid season & closed at end of season & for lawn fertilization & mosquito treatment service to be passed on to the owner. Low annual HOA fee of $50. Part of highly accredited & desired Minooka Elementary, Junior High, & High School District. Close to shopping, restaurants, playgrounds, splash pads, Cene's Four Seasons Park, & local community events such as Party in the Park & Shorewood Crossroads Fest. Easy access to highway for quick work commute. Schedule your showing today before this beauty is GONE!
Closed
$535,000
507 Cambridge Ln, Shorewood, IL 60404
4beds
2,881sqft
Single Family Residence
Built in 1999
0.33 Acres Lot
$541,800 Zestimate®
$186/sqft
$4,159 Estimated rent
Home value
$541,800
$515,000 - $569,000
$4,159/mo
Zestimate® history
Owner options
List your home for rent
$4,159/mo
Rent Zestimate®
Find your next renter with Zillow Rental Manager. Plus, with online applications, you can quickly screen prospective tenants – for free.
$4,159/mo
Rent Zestimate®
Refinance and save
$4,059/mo
Est. payment
Refinancing to a lower rate could help reduce your monthly payments and save thousands over the life of the loan.
$4,059/mo
Est. payment
Explore your selling options
Work with a Zillow partner agent
Leverage their expertise and Zillow's premium Showcase listings to get your home seen by more buyers.
Get startedList with your own agent
Get your home in front of millions of buyers by listing it on Zillow.
Learn how to do itSell it yourself
Take full control of how buyers see your home on Zillow by listing For Sale by Owner (FSBO).
List your homeWhat's special
Second fireplaceGas fire tableCustom brick frontProfessional landscapingMaster suiteCorner lotScreened gazebo
Zillow last checked:
Listing updated:
Listed by:
Raquel Goggin, CSC 630-207-9566,
Goggin Real Estate LLC
Bought with:
Shirley Higgs-Martin
Chayanta Spaniol
Chayanta Spaniol
Chayanta Spaniol
Source: MRED as distributed by MLS GRID,MLS#: 12377562
Facts & features
Interior
Bedrooms & bathrooms
- Bedrooms: 4
- Bathrooms: 5
- Full bathrooms: 3
- 1/2 bathrooms: 2
Rooms
- Room types: Office, Breakfast Room, Recreation Room, Storage
Primary bedroom
- Features: Flooring (Carpet), Bathroom (Full)
- Level: Second
- Area: 225 Square Feet
- Dimensions: 15X15
Bedroom 2
- Features: Flooring (Carpet)
- Level: Second
- Area: 168 Square Feet
- Dimensions: 14X12
Bedroom 3
- Features: Flooring (Carpet)
- Level: Second
- Area: 168 Square Feet
- Dimensions: 12X14
Bedroom 4
- Features: Flooring (Carpet)
- Level: Second
- Area: 156 Square Feet
- Dimensions: 12X13
Breakfast room
- Features: Flooring (Hardwood)
- Level: Main
- Area: 182 Square Feet
- Dimensions: 14X13
Dining room
- Features: Flooring (Carpet)
- Level: Main
- Area: 154 Square Feet
- Dimensions: 11X14
Family room
- Features: Flooring (Hardwood)
- Level: Main
- Area: 357 Square Feet
- Dimensions: 21X17
Kitchen
- Features: Kitchen (Eating Area-Breakfast Bar, Eating Area-Table Space, Pantry-Closet, Breakfast Room, Granite Counters, Pantry, Updated Kitchen), Flooring (Hardwood)
- Level: Main
- Area: 228 Square Feet
- Dimensions: 12X19
Laundry
- Level: Main
- Area: 56 Square Feet
- Dimensions: 8X7
Office
- Features: Flooring (Carpet)
- Level: Main
- Area: 156 Square Feet
- Dimensions: 12X13
Recreation room
- Features: Flooring (Carpet)
- Level: Basement
- Area: 660 Square Feet
- Dimensions: 22X30
Storage
- Level: Basement
- Area: 247 Square Feet
- Dimensions: 19X13
Storage
- Level: Basement
- Area: 384 Square Feet
- Dimensions: 12X32
Heating
- Natural Gas, Forced Air
Cooling
- Central Air
Appliances
- Included: Range, Microwave, Dishwasher, Refrigerator, Washer, Dryer, Disposal, Stainless Steel Appliance(s), Gas Water Heater
- Laundry: Gas Dryer Hookup, Laundry Chute, Sink
Features
- Windows: Screens
- Basement: Finished,Full
- Number of fireplaces: 2
- Fireplace features: Gas Log, Gas Starter, Family Room, Basement
Interior area
- Total structure area: 0
- Total interior livable area: 2,881 sqft
Property
Parking
- Total spaces: 8.5
- Parking features: Concrete, Garage Door Opener, On Site, Garage Owned, Attached, Driveway, Owned, Garage
- Attached garage spaces: 2.5
- Has uncovered spaces: Yes
Accessibility
- Accessibility features: No Disability Access
Features
- Stories: 2
- Patio & porch: Patio
Lot
- Size: 0.33 Acres
- Features: Corner Lot, Landscaped
Details
- Parcel number: 0506172050290000
- Special conditions: None
- Other equipment: Central Vacuum, Ceiling Fan(s), Fan-Whole House, Sump Pump, Sprinkler-Lawn
Construction
Type & style
- Home type: SingleFamily
- Architectural style: Traditional
- Property subtype: Single Family Residence
Materials
- Vinyl Siding, Brick
- Foundation: Concrete Perimeter
Condition
- New construction: No
- Year built: 1999
Utilities & green energy
- Sewer: Public Sewer
- Water: Public
Community & HOA
Community
- Features: Curbs, Sidewalks, Street Lights, Street Paved
- Security: Security System, Carbon Monoxide Detector(s)
HOA
- Has HOA: Yes
- Services included: Other
- HOA fee: $50 annually
Location
- Region: Shorewood
Financial & listing details
- Price per square foot: $186/sqft
- Tax assessed value: $435,078
- Annual tax amount: $10,431
- Date on market: 6/17/2025
- Listing terms: Conventional
- Ownership: Fee Simple w/ HO Assn.
Price history
| Date | Event | Price |
|---|---|---|
| 8/20/2025 | Sold | $535,000+1.9%$186/sqft |
Source:  MRED as distributed by MLS GRID #12377562 Report a problem MRED as distributed by MLS GRID #12377562 Report a problem | ||
| 6/23/2025 | Contingent | $525,000$182/sqft |
Source: MRED as distributed by MLS GRID #12377562 Report a problem | ||
| 6/17/2025 | Listed for sale | $525,000$182/sqft |
Source: MRED as distributed by MLS GRID #12377562 Report a problem | ||
Public tax history
| Year | Property taxes | Tax assessment |
|---|---|---|
| 2024 | $10,432 +2.7% | $145,026 +4.8% |
| 2023 | $10,159 +5.2% | $138,430 +6.8% |
| 2022 | $9,653 +10.4% | $129,603 +6.3% |
| 2021 | $8,740 +2% | $121,922 +3.3% |
| 2020 | $8,567 +2.2% | $118,019 +4.3% |
| 2019 | $8,384 -0.4% | $113,207 +5% |
| 2018 | $8,420 +2.7% | $107,850 +3.9% |
| 2017 | $8,201 +4% | $103,850 +5.3% |
| 2016 | $7,887 +14% | $98,600 +6% |
| 2015 | $6,919 | $92,995 +4.4% |
| 2014 | $6,919 +2.8% | $89,063 |
| 2013 | $6,728 -4.2% | $89,063 -7.1% |
| 2012 | $7,020 -8.7% | $95,833 -11.7% |
| 2011 | $7,685 -6.6% | $108,484 -8.6% |
| 2010 | $8,229 -1.2% | $118,739 -2.2% |
| 2009 | $8,328 +0.9% | $121,472 |
| 2008 | $8,254 | $121,472 +4.6% |
| 2007 | -- | $116,128 +8% |
| 2006 | $7,413 +10.2% | $107,556 +9.2% |
| 2005 | $6,730 +0.5% | $98,491 +1.5% |
| 2004 | $6,697 +27.7% | $97,083 +17.6% |
| 2003 | $5,245 -3.2% | $82,565 +1.9% |
| 2002 | $5,418 +2.6% | $81,041 +2.2% |
| 2001 | $5,282 +7.3% | $79,312 |
| 2000 | $4,921 | $79,312 |
Find assessor info on the county website
Neighborhood: 60404
Nearby homes
- $469,9004 bd3 ba2.7k sqft505 Cambridge Ln, Shorewood, IL 60404Sold
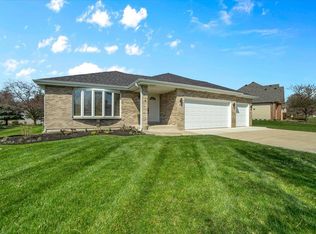
- $461,7004 bd2 ba2.9k sqft1219 Ranchwood Dr, Shorewood, IL 60404Off Market
- $495,6005 bd4 ba2.5k sqft503 Cambridge Ln, Shorewood, IL 60404Off Market
- $436,3003 bd2 ba1.9k sqft1218 Ranchwood Dr, Shorewood, IL 60404Off Market
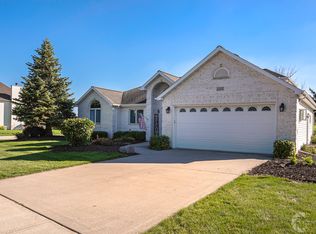
- $514,2004 bd3 ba2.7k sqft1220 Ranchwood Dr, Shorewood, IL 60404Off Market
- $455,5004 bd3 ba2.2k sqft512 Cambridge Ln, Shorewood, IL 60404Off Market
- $501,1004 bd2 ba3k sqft1221 Ranchwood Dr, Shorewood, IL 60404Off Market
- $403,2003 bd2 ba1.7k sqft510 Cambridge Ln, Shorewood, IL 60404Off Market
Nearby schools
GreatSchools rating
- 9/10Walnut Trails Elementary SchoolGrades: K-4Distance: 0.6 mi
- 6/10Minooka Jr High SchoolGrades: 7-8Distance: 5.2 mi
- 10/10Minooka Community High SchoolGrades: 9-12Distance: 7 mi
Schools provided by the listing agent
- Elementary: Walnut Trails
- Middle: Minooka Junior High School
- High: Minooka Community High School
- District: 201
Source: MRED as distributed by MLS GRID. This data may not be complete. We recommend contacting the local school district to confirm school assignments for this home.
Get a cash offer in 3 minutes
Find out how much your home could sell for in as little as 3 minutes with a no-obligation cash offer.
Estimated market value
$541,800
Get a cash offer in 3 minutes
Find out how much your home could sell for in as little as 3 minutes with a no-obligation cash offer.
Estimated market value
$541,800
- Illinois
- Will County
- Shorewood
- 60404
- 507 Cambridge Ln
