Skip main navigation
Closed
  • $380,000

    507 Cambridge Way, Loganville, GA 30052

    5beds
    2,193sqft
    Single Family Residence, Residential
    Built in 1998
    0.76 Acres Lot
    $390,900 Zestimate®
    $173/sqft
    $2,289 Estimated rent

    Home value

    $390,900

    $371,000 - $410,000

    $2,289/mo

    Zestimate® history
    Loading
    Loading...

    Owner options

    List your home for rent

    $2,289/mo

    Rent Zestimate®

    Find your next renter with Zillow Rental Manager. Plus, with online applications, you can quickly screen prospective tenants – for free.

    Learn more

    $2,289/mo

    Rent Zestimate®

    Refinance and save

    $2,310/mo

    Est. payment

    Refinancing to a lower rate could help reduce your monthly payments and save thousands over the life of the loan.

    See today's rates

    $2,310/mo

    Est. payment

    Explore your selling options

    Work with a Zillow partner agent

    Leverage their expertise and Zillow's premium Showcase listings to get your home seen by more buyers.

    Get started

    List with your own agent

    Get your home in front of millions of buyers by listing it on Zillow.

    Learn how to do it

    Sell it yourself

    Take full control of how buyers see your home on Zillow by listing For Sale by Owner (FSBO).

    List your home

    What's special

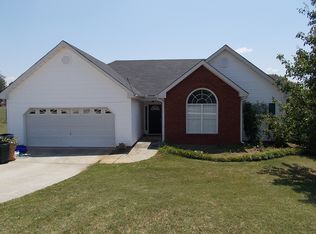
    Welcome to this incredible 5-bedroom, 3-bathroom home nestled in a peaceful neighborhood, this residence offers both comfort and style. 2 bathrooms were recently renovated, showcasing modern fixtures and finishes. Cozy up on chilly evenings by the inviting fireplace, creating a warm and inviting atmosphere in the spacious living area. Outside, a convenient shed on a slab provides ample storage space, while the newly installed windows and doors enhance energy efficiency and aesthetics. They have recently upgraded the front entry with trex decking for durability. Enjoy outdoor living at its finest with a sealed patio and deck, perfect for entertaining guests or simply relaxing in the tranquility of the surroundings. For the hobbyist, the extra-large garage offers plenty of room for storage and possibly a workshop providing both convenience and functionality. You will also find an extra 220 amp outlet off the back patio previously used for a camper. Don't miss the opportunity to make it yours!

    Zillow last checked:

    Listing updated:

    Listing Provided by:

    MARK SPAIN,

    Mark Spain Real Estate,

    Simon Mandell,

    Mark Spain Real Estate

    Bought with:

    Aurelia Martinez, 391713

    Virtual Properties Realty.Net, LLC.

    Source: FMLS GA,MLS#: 7348992MLS Logo

    Facts & features

    Interior

    Bedrooms & bathrooms
    • Bedrooms: 5
    • Bathrooms: 3
    • Full bathrooms: 3
    • Main level bathrooms: 2
    • Main level bedrooms: 3
    Primary bedroom
    • Features: Split Bedroom Plan
    • Level: Split Bedroom Plan
    Bedroom
    • Features: Split Bedroom Plan
    Primary bathroom
    • Features: Double Vanity, Separate Tub/Shower, Soaking Tub
    Dining room
    • Features: Other
    Kitchen
    • Features: Eat-in Kitchen, Pantry, Stone Counters
    Heating
    • Electric, Forced Air
    Cooling
    • Ceiling Fan(s), Central Air
    Appliances
    • Included: Dishwasher, Electric Cooktop, Electric Oven, Microwave, Refrigerator
    • Laundry: Other
    Features
    • Double Vanity, Entrance Foyer, Tray Ceiling(s), Walk-In Closet(s)
    • Flooring: Carpet, Concrete, Vinyl
    • Windows: None
    • Basement: None
    • Number of fireplaces: 1
    • Fireplace features: Living Room
    • Common walls with other units/homes: No Common Walls
    Interior area
    • Total structure area: 2,193
    • Total interior livable area: 2,193 sqft
    • Finished area above ground: 1,424
    • Finished area below ground: 769

    Property

    Parking
    • Total spaces: 2
    • Parking features: Garage, Garage Door Opener, Garage Faces Front, Level Driveway
    • Garage spaces: 2
    • Has uncovered spaces: Yes
    Accessibility
    • Accessibility features: None
    Features
    • Levels: Two
    • Stories: 2
    • Patio & porch: Deck, Rear Porch
    • Exterior features: Other, No Dock
    • Pool features: None
    • Spa features: None
    • Fencing: Chain Link
    • Has view: Yes
    • View description: Other
    • Waterfront features: None
    • Body of water: None
    Lot
    • Size: 0.76 Acres
    • Dimensions: 90x322x104x369
    • Features: Back Yard, Front Yard
    Details
    • Additional structures: Shed(s)
    • Parcel number: N053A00000054000
    • Other equipment: None
    • Horse amenities: None

    Construction

    Type & style
    • Home type: SingleFamily
    • Architectural style: Craftsman
    • Property subtype: Single Family Residence, Residential
    Materials
    • Vinyl Siding
    • Foundation: None
    • Roof: Shingle
    Condition
    • Resale
    • New construction: No
    • Year built: 1998

    Utilities & green energy

    • Electric: Other
    • Sewer: Septic Tank
    • Water: Public
    • Utilities for property: Cable Available, Electricity Available, Natural Gas Available, Phone Available, Water Available
    Green energy
    • Energy efficient items: None
    • Energy generation: None

    Community & neighborhood

    Security
    • Security features: None
    Community
    • Community features: None
    Location
    • Region: Loganville
    • Subdivision: Cambridge Chase

    Other

    Other facts
    • Road surface type: Paved

    Price history

    DateEventPrice
    6/11/2024Sold$380,000-1.3%$173/sqft
    Source: FMLS GA #7348992 Report a problem
    5/2/2024Pending sale$385,000$176/sqft
    Source: GAMLS #10283474 Report a problem
    4/18/2024Listed for sale$385,000+116.9%$176/sqft
    Source: FMLS GA #7348992 Report a problem
    4/17/2018Sold$177,500-0.8%$81/sqft
    Source: Public Record Report a problem
    3/9/2018Pending sale$179,000$82/sqft
    Source: Algin Realty, Inc. #8337029 Report a problem
    3/6/2018Listed for sale$179,000+27.9%$82/sqft
    Source: Algin Realty, Inc. #8337029 Report a problem
    8/1/2014Sold$139,900+0.6%$64/sqft
    Source: Public Record Report a problem
    7/14/2014Pending sale$139,000$63/sqft
    Source: Virtual Properties Realty #5311514 Report a problem
    7/1/2014Listed for sale$139,000+17.2%$63/sqft
    Source: Virtual Properties Realty #5311514 Report a problem
    7/1/1999Sold$118,600$54/sqft
    Source: Public Record Report a problem

    Public tax history

    YearProperty taxesTax assessment
    2024$1,969 $136,160 +2.7%
    2023-- $132,640 +21.9%
    2022$290,279 $108,800 +27.2%
    2021-- $85,520 +6.2%
    2020$237,945 +339.8%$80,520 +14.5%
    2019$54,104 +2854.8%$70,320 +8.4%
    2018$1,831 -17.4%$64,880 +4%
    2017$2,218 +32.5%$62,360 +11.4%
    2016$1,674 +3.2%$55,960 +7%
    2015$1,621 $52,320 +18.8%
    2014$1,621 $44,040
    2013-- --
    2012-- --
    2011-- --
    2010-- --
    2009-- --
    2008-- --
    2007-- --
    2006-- $145,957 +17.9%
    2005-- $123,756
    2004-- $123,756 +8%
    2003-- $114,616
    2002-- $114,616 +4.2%
    2001-- $110,045

    Find assessor info on the county website

    Neighborhood: 30052

    Nearby schools

    GreatSchools rating
    Schools provided by the listing agent
    • Elementary: Walnut Grove - Walton
    • Middle: Youth
    • High: Walnut Grove

    Source: FMLS GA. This data may not be complete. We recommend contacting the local school district to confirm school assignments for this home.

    Get a cash offer in 3 minutes
    Find out how much your home could sell for in as little as 3 minutes with a no-obligation cash offer.
    Estimated market value
    $390,900
    Get a cash offer in 3 minutes
    Find out how much your home could sell for in as little as 3 minutes with a no-obligation cash offer.
    Estimated market value
    $390,900