Welcome to 507 Camelot Way, a beautifully maintained home in the quiet, established Camelot neighborhood. Situated on an exceptional 0.625 acre wooded lot, this property offers incredible privacy surrounded by more than 70 mature hardwood trees and a natural bird sanctuary. The large, north-facing front porch is perfect for relaxing nearly year-round, while the spacious patio with recently installed brick pavers and brick retaining wall creates an inviting outdoor entertaining space. Inside, light, bright finishes and luxury vinyl plank flooring throughout the home create a warm, welcoming feel. The spacious kitchen has been recently updated with quartz countertops, large island, ceramic tile backsplash, porcelain double sink, under-cabinet lighting, and recently replaced oven/range, dishwasher and disposal. A walk-in pantry provides excellent storage, and the oversized laundry room offers additional storage and refrigerator/freezer space. The vaulted family room features a wood-burning fireplace with gorgeous oak mantel and ceramic tile hearth. New glass double doors open to the patio and backyard. The spacious primary suite includes a large walk-in closet and bath with double quartz vanities, oversized Jacuzzi tub/shower with glass doors, and ceramic tile flooring. Two additional bedrooms offer ample closet space. The hall bath features updated double vanities and ceramic tile flooring. Additional features include a two-car garage with insulated door, large utility closet, generous attic storage, concrete parking apron, ceiling fans throughout, working attic fan, Rinnai tankless water heater, and recently replaced AC and gas furnace, both still under warranty. Brick exterior trim has been recently repainted. An underground invisible fence and outdoor floodlights remain. Audio speakers on the front porch and patio also convey. This exceptional property offers the privacy, mature landscaping, and outdoor living space that are increasingly hard to find!
Pending
$405,500
507 Camelot Way, Opelika, AL 36801
3beds
2,182sqft
Single Family Residence
Built in 1988
0.58 Acres Lot
$-- Zestimate®
$186/sqft
$-- HOA
What's special
- 18 days
- 86
- 0
Likely to sell faster than
Zillow last checked:
Listing updated:
Listed by:
MICHY AJA,
BERKSHIRE HATHAWAY HOMESERVICES 334-826-1010
Source: LCMLS,MLS#: 182154Originating MLS: Lee County Association of REALTORS
Facts & features
Interior
Bedrooms & bathrooms
- Bedrooms: 3
- Bathrooms: 2
- Full bathrooms: 2
- Main level bathrooms: 2
Heating
- Gas
Cooling
- Heat Pump
Appliances
- Included: Some Electric Appliances, Dishwasher, Electric Range, Disposal, Stove
- Laundry: Washer Hookup, Dryer Hookup
Features
- Ceiling Fan(s), Separate/Formal Dining Room, Eat-in Kitchen, Garden Tub/Roman Tub, Kitchen Island, Primary Downstairs, Pantry
- Flooring: Plank, Simulated Wood
- Number of fireplaces: 1
- Fireplace features: One, Masonry, Wood Burning
Interior area
- Total interior livable area: 2,182 sqft
- Finished area above ground: 2,182
- Finished area below ground: 0
Property
Parking
- Total spaces: 2
- Parking features: Attached, Garage, Two Car Garage
- Attached garage spaces: 2
Features
- Levels: One
- Stories: 1
- Patio & porch: Front Porch, Patio
- Pool features: None
- Fencing: Other,See Remarks
Lot
- Size: 0.58 Acres
- Features: <1 Acre, Corner Lot
Details
- Parcel number: 43 10 03 06 1 000 014.000
Construction
Type & style
- Home type: SingleFamily
- Property subtype: Single Family Residence
Materials
- Brick, Clapboard
- Foundation: Slab
Condition
- Year built: 1988
Utilities & green energy
- Utilities for property: Natural Gas Available, Sewer Connected, Water Available
Community & HOA
Community
- Subdivision: CAMELOT
HOA
- Has HOA: Yes
- Amenities included: None
Location
- Region: Opelika
Financial & listing details
- Price per square foot: $186/sqft
- Tax assessed value: $240,620
- Annual tax amount: $1,116
- Date on market: 9/1/2026
- Cumulative days on market: 23 days
Estimated market value
Not available
Estimated sales range
Not available
Not available
Price history
| Date | Event | Price |
|---|---|---|
| 9/28/2026 | Pending sale | $405,500$186/sqft |
Source: LCMLS #182154 Report a problem | ||
| 9/26/2026 | Listed for sale | $405,500+76.3%$186/sqft |
Source: LCMLS #182154 Report a problem | ||
| 2/1/2008 | Sold | $230,000-14.5%$105/sqft |
Source: Agent Provided Report a problem | ||
| 1/18/2008 | Listed for sale | $269,000$123/sqft |
Source: Visual Tour #85580 Report a problem | ||
Public tax history
| Year | Property taxes | Tax assessment |
|---|---|---|
| 2025 | $1,116 | $24,060 |
| 2024 | $1,116 | $24,060 |
| 2023 | $1,116 | $24,060 |
| 2022 | $1,116 +10.1% | $24,060 +9.9% |
| 2021 | $1,013 | $21,900 |
| 2020 | $1,013 +7.8% | $21,900 +7.6% |
| 2019 | $940 | $20,360 |
| 2018 | $940 | $20,360 +9.7% |
| 2015 | $940 +10% | $18,560 |
| 2014 | $855 | $18,560 -1.9% |
| 2013 | -- | $18,920 |
| 2012 | -- | $18,920 -9.8% |
| 2011 | -- | $20,980 -1.7% |
| 2010 | -- | $21,340 -0.2% |
| 2009 | -- | $21,380 |
| 2008 | -- | $21,380 +6.5% |
| 2005 | -- | $20,080 +4% |
| 2004 | -- | $19,300 +5% |
| 2003 | -- | $18,380 |
Find assessor info on the county website
Monthly payment
Est. payment
Payment breakdown
Explore the cost of this home by adjusting the details. Changes won't be saved.Climate risks
Neighborhood: 36801
Nearby schools
Schools provided by the listing agent
- Elementary: JETER/MORRIS
- Middle: JETER/MORRIS
Source: LCMLS. This data may not be complete. We recommend contacting the local school district to confirm school assignments for this home.
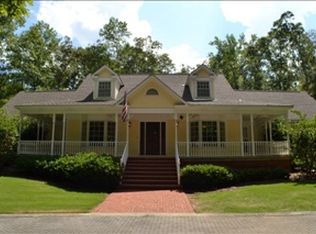
Similar homes
- $399,0003 bd3 ba3k sqft1909 Highpoint Dr, Opelika, AL 36801For Sale
 MLS ID #181704, MORRIS SMITH, THE DENSON GROUP. LCMLS
- $270,0003 bd2 ba1.6k sqft209 Etowah Ave, Opelika, AL 36801For Sale
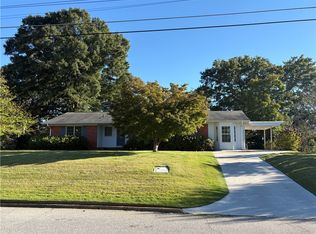 MLS ID #182692, SHERRI MCCOLLUM, REALTYSOUTH AUBURN AND LAKE MARTIN. LCMLS
- $--4 bd1 ba1.8k sqft2905 Fawn Ct, Opelika, AL 36804Auction
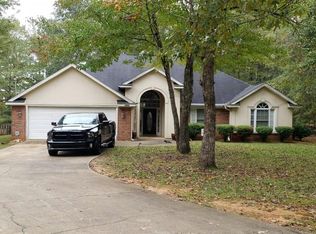 Auction.com 2
- $204,9003 bd2 ba1.3k sqft1601 W Point Pkwy, Opelika, AL 36801For Sale

 MLS ID #E104735, Jerome Bechard, COLDWELL BANKER - KPDD. East Alabama BOR
