Experience the Best of Back Bay living at this Stunning Newport Beach home. Every space of this Single Family Residence has been meticulously upgraded with quality designs. Upon entering through a private courtyard experience a statement of Tranquility. Relax in this beautifully landscaped space with flowing fountain, retractable shade awning, accent lighting and a custom modern wood fencing for privacy. As you enter this beautiful home you will immediately appreciate the coastal elegance. With the use of high-end materials and quality design choices such as hardwood flooring, custom built-in cabinetry and extensive fine finishings, the interior is graceful with a natural flow between spaces. The main level offers a custom built-in workspace, family room, dining space, kitchen, living room/den, powder room, and direct garage access. This dream kitchen is highlighted with an impressive “Provence Blue” 42 inch La Cornue double oven and 5 burner range, truly a statement piece. The professional grade stainless steel hood includes built in heat lamps and warming rack. Details such as Quartz slab countertops, elegant glass cabinets with lighting, custom soft-close cabinetry and a porcelain Farmhouse sink will grab your attention. This gourmet kitchen includes a wine refrigerator and a custom walnut butcher block island that features a vegetable sink, disposal, and microwave drawer. Just off the kitchen, separated with a remote pull down screen for privacy and TV viewing, there is a cozy den with a fireplace, custom bench seating with storage, shiplap, and views of the green belts. Through the French doors is an elegant patio space overlooking the green belt. The second level offers three well-appointed bedrooms. The primary suite has vaulted ceilings and a large en suite bathroom with a double sink vanity, additional closet space and a separate room for the tub, shower and toilet. The two additional bedrooms share a remodeled Jack-and-Jill-style bathroom with a large walk-in shower and dual sink vanity. The finished attic has a pull down access ladder and temperature regulating fan. The garage is complete with custom cabinetry, a work bench, sink, and epoxy floors. Being a block away from the Back Bay enjoy access to hiking and biking trails, grocery stores, gyms, award winning schools and beautiful sandy beaches. Close proximity to Balboa Island, Fashion Island, and Corona Del Mar. This coastal luxury retreat awaits your arrival to be enjoyed for years to come!
Sold for $2,175,000
Listed by: Reliance Real Estate Services • Jennifer Holland • Contact: 714-255-1554
Bought with: Compass
$2,175,000
507 Cancha, Newport Beach, CA 92660
3beds
2,108sqft
Single Family Residence
Built in 1972
2,146 Square Feet Lot
$2,464,500 Zestimate®
$1,032/sqft
$7,716 Estimated rent
Home value
$2,464,500
$2.29M - $2.66M
$7,716/mo
Zestimate® history
Owner options
List your home for rent
$7,716/mo
Rent Zestimate®
Find your next renter with Zillow Rental Manager. Plus, with online applications, you can quickly screen prospective tenants – for free.
$7,716/mo
Rent Zestimate®
Refinance and save
$14,164/mo
Est. payment
Refinancing to a lower rate could help reduce your monthly payments and save thousands over the life of the loan.
$14,164/mo
Est. payment
Explore your selling options
Work with a Zillow partner agent
Leverage their expertise and Zillow's premium Showcase listings to get your home seen by more buyers.
Get startedList with your own agent
Get your home in front of millions of buyers by listing it on Zillow.
Learn how to do itSell it yourself
Take full control of how buyers see your home on Zillow by listing For Sale by Owner (FSBO).
List your homeWhat's special
Beautiful sandy beachesBack bayPrivate courtyardFashion islandDirect garage accessDream kitchenLarge en suite bathroom
Zillow last checked:
Listing updated:
Listed by:
Jennifer Holland DRE #01254878 714-231-9969,
Reliance Real Estate Services
Bought with:
Michael Boucher, DRE #02117394
Compass
Danielle Boucher, DRE #02157676
Compass
Source: CRMLS,MLS#: PW24071019 Originating MLS: California Regional MLS
Originating MLS: California Regional MLSFacts & features
Interior
Bedrooms & bathrooms
- Bedrooms: 3
- Bathrooms: 3
- Full bathrooms: 2
- 1/2 bathrooms: 1
- Main level bathrooms: 1
Rooms
- Room types: Bedroom, Family Room, Living Room
Bedroom
- Features: All Bedrooms Up
Bathroom
- Features: Stone Counters, Remodeled
Kitchen
- Features: Kitchen Island, Kitchen/Family Room Combo, Updated Kitchen
Heating
- Central
Cooling
- Central Air
Appliances
- Included: Convection Oven, Double Oven, Dishwasher, Microwave
- Laundry: In Garage
Features
- Breakfast Bar, Ceiling Fan(s), Crown Molding, Open Floorplan, Pantry, Quartz Counters, Recessed Lighting, Sunken Living Room, All Bedrooms Up
- Flooring: Wood
- Windows: Double Pane Windows, Plantation Shutters, Skylight(s)
- Has fireplace: Yes
- Fireplace features: Living Room
- Common walls with other units/homes: 2+ Common Walls
Interior area
- Total interior livable area: 2,108 sqft
Property
Parking
- Total spaces: 2
- Parking features: Driveway, Garage, On Street
- Attached garage spaces: 2
Features
- Levels: Two
- Stories: 2
- Entry location: 1
- Patio & porch: Front Porch, Open, Patio
- Pool features: Community, Association
- Fencing: Stucco Wall,Wood
- Has view: Yes
- View description: Park/Greenbelt, Trees/Woods
Lot
- Size: 2,146 Square Feet
- Features: Drip Irrigation/Bubblers, Front Yard, Greenbelt, Landscaped
Details
- Parcel number: 44028114
- Special conditions: Standard
Construction
Type & style
- Home type: SingleFamily
- Architectural style: Traditional
- Property subtype: Single Family Residence
- Attached to another structure: Yes
Materials
- Roof: Spanish Tile
Condition
- Updated/Remodeled,Turnkey
- New construction: No
- Year built: 1972
Utilities & green energy
- Sewer: Public Sewer
- Water: Public
Community & HOA
Community
- Features: Biking, Park, Street Lights, Sidewalks, Pool
- Subdivision: Bluffs Park Homes (Bnpk)
HOA
- Has HOA: Yes
- Amenities included: Maintenance Grounds, Playground, Pool, Spa/Hot Tub, Trail(s)
- HOA fee: $475 monthly
- HOA name: North Bluff Villas
- HOA phone: 949-429-5831
Location
- Region: Newport Beach
Financial & listing details
- Price per square foot: $1,032/sqft
- Tax assessed value: $2,218,500
- Annual tax amount: $23,650
- Date on market: 4/12/2024
- Cumulative days on market: 7 days
- Listing terms: Submit
Price history
| Date | Event | Price |
|---|---|---|
| 6/3/2024 | Sold | $2,175,000+8.8%$1,032/sqft |
Source:  CRMLS #PW24071019 Report a problem CRMLS #PW24071019 Report a problem | ||
| 4/19/2024 | Contingent | $1,999,000$948/sqft |
Source: CRMLS #PW24071019 Report a problem | ||
| 4/12/2024 | Listed for sale | $1,999,000+100.9%$948/sqft |
Source: CRMLS #PW24071019 Report a problem | ||
| 11/28/2017 | Sold | $995,000$472/sqft |
Source: Public Record Report a problem | ||
| 10/12/2017 | Pending sale | $995,000$472/sqft |
Source: Coldwell Banker Residential Brokerage - Newport Beach #NP17216555 Report a problem | ||
| 9/27/2017 | Listed for sale | $995,000+451.2%$472/sqft |
Source: Coldwell Banker Res. Brokerage #NP17216555 Report a problem | ||
| 7/22/2011 | Sold | $180,500-69.8%$86/sqft |
Source: Public Record Report a problem | ||
| 9/20/2009 | Listing removed | $598,000$284/sqft |
Source: NRT California #U9001384 Report a problem | ||
| 7/22/2009 | Price change | $598,000-7.7%$284/sqft |
Source: NRT California #U9001384 Report a problem | ||
| 7/17/2009 | Price change | $648,000-7.2%$307/sqft |
Source: NRT California #U9001384 Report a problem | ||
| 6/2/2009 | Price change | $698,000-6.7%$331/sqft |
Source: NRT California #U9001384 Report a problem | ||
| 3/29/2009 | Listed for sale | $748,000$355/sqft |
Source: NRT California #U9001384 Report a problem | ||
Public tax history
| Year | Property taxes | Tax assessment |
|---|---|---|
| 2025 | $23,650 +97.1% | $2,218,500 +99.9% |
| 2024 | $11,998 +2.4% | $1,109,939 +2% |
| 2023 | $11,714 +1.7% | $1,088,176 +2% |
| 2022 | $11,516 +2% | $1,066,840 +2% |
| 2021 | $11,295 +1% | $1,045,922 +1% |
| 2020 | $11,186 | $1,035,198 +2% |
| 2019 | $11,186 +2.1% | $1,014,900 +2% |
| 2018 | $10,956 +14.8% | $995,000 +13% |
| 2017 | $9,546 | $880,318 +2% |
| 2016 | $9,546 +2.3% | $863,057 +1.5% |
| 2015 | $9,332 +3.4% | $850,094 +2% |
| 2014 | $9,023 | $833,442 +11.9% |
| 2013 | -- | $745,000 -13.3% |
| 2012 | -- | $859,653 +2% |
| 2011 | -- | $842,798 +14% |
| 2010 | -- | $739,000 |
| 2009 | -- | $739,000 -13.2% |
| 2008 | -- | $851,000 +56.9% |
| 2007 | -- | $542,414 +2% |
| 2006 | -- | $531,779 +2% |
| 2005 | -- | $521,352 +2% |
| 2004 | -- | $511,130 +1.9% |
| 2003 | -- | $501,763 +2% |
| 2002 | -- | $491,925 +2% |
| 2001 | $4,916 +5.5% | $482,280 +4.8% |
| 2000 | $4,661 | $460,000 |
Find assessor info on the county website
Neighborhood: 92660
Nearby homes
- $2,270,6004 bd2 ba2.4k sqft501 Cancha, Newport Beach, CA 92660Off Market
- $1,705,9003 bd2 ba1.7k sqft511 Cancha, Newport Beach, CA 92660Off Market
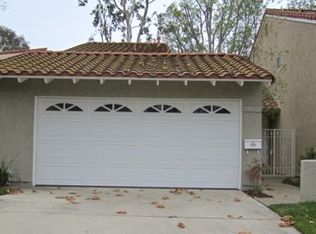
- $1,995,0003 bd3 ba2.1k sqft520 Cancha, Newport Beach, CA 92660Sold
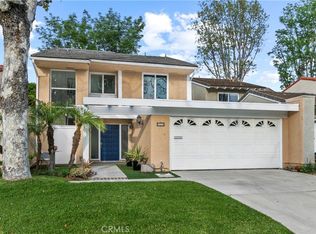
- $2,762,1005 bd3 ba2.6k sqft521 Cancha, Newport Beach, CA 92660Off Market
- $2,004,2003 bd2 ba2k sqft525 Cancha, Newport Beach, CA 92660Off Market
- $1,721,3003 bd2 ba2.1k sqft508 Cancha, Newport Beach, CA 92660Off Market
- $2,696,6004 bd2 ba2.4k sqft500 Ventaja, Newport Beach, CA 92660Off Market
- $1,986,7003 bd3 ba1.7k sqft512 Cancha, Newport Beach, CA 92660Off Market
Nearby schools
GreatSchools rating
- 9/10Eastbluff Elementary SchoolGrades: K-6Distance: 0.4 mi
- 8/10Corona Del Mar High SchoolGrades: 7-12Distance: 0.7 mi
Schools provided by the listing agent
- Elementary: Eastbluff
- Middle: Corona Del Mar
- High: Corona Del Mar
Source: CRMLS. This data may not be complete. We recommend contacting the local school district to confirm school assignments for this home.
Get a cash offer in 3 minutes
Find out how much your home could sell for in as little as 3 minutes with a no-obligation cash offer.
Estimated market value
$2,464,500
Get a cash offer in 3 minutes
Find out how much your home could sell for in as little as 3 minutes with a no-obligation cash offer.
Estimated market value
$2,464,500
Nearby cities
Nearby neighborhoods
Nearby zip codes
Other Newport Beach Topics
