Skip main navigation
Closed
  • $529,000

    507 Canvasback Drive, Suisun City, CA 94585

    4beds
    1,304sqft
    Single Family Residence
    Built in 1976
    5,662 Square Feet Lot
    $531,000 Zestimate®
    $406/sqft
    $2,917 Estimated rent

    Home value

    $531,000

    $478,000 - $589,000

    $2,917/mo

    Zestimate® history
    Loading
    Loading...

    Owner options

    List your home for rent

    $2,917/mo

    Rent Zestimate®

    Find your next renter with Zillow Rental Manager. Plus, with online applications, you can quickly screen prospective tenants – for free.

    Learn more

    $2,917/mo

    Rent Zestimate®

    Refinance and save

    $3,389/mo

    Est. payment

    Refinancing to a lower rate could help reduce your monthly payments and save thousands over the life of the loan.

    See today's rates

    $3,389/mo

    Est. payment

    Explore your selling options

    Work with a Zillow partner agent

    Leverage their expertise and Zillow's premium Showcase listings to get your home seen by more buyers.

    Get started

    List with your own agent

    Get your home in front of millions of buyers by listing it on Zillow.

    Learn how to do it

    Sell it yourself

    Take full control of how buyers see your home on Zillow by listing For Sale by Owner (FSBO).

    List your home

    What's special

    Spacious sunroomFunctional layoutFresh interior paint throughoutContinuous pergo flooringTons of storageCustom-built oversized storage structureGas range
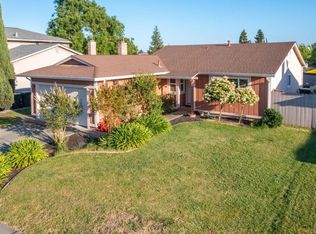
    This single-story 4-bedroom, 2-bath home is the kind of opportunity buyers wait for. Solid, well-maintained, and thoughtfully updated where it matters most. This home offers both comfort today and potential for tomorrow. The kitchen, renovated in 2021, features a gas range, tons of storage, and an amazing pantry with pull-out drawers. Cabinets extend all the way to the ceiling, maximizing space and functionality, and flow seamlessly into a functional layout enhanced by continuous Pergo flooring and fresh interior paint throughout. Natural light pours into the spacious sunroom, creating a flexible space perfect for a second living area, home office, or hobby room. Current owner replaced all the windows and walls in the sunroom approximately 4 years ago. Both bathrooms have were updated, while still offering room to personalize and make it your own. Outside, a custom-built oversized storage structure adds rare functionality you don't often find at this price point. Conveniently located just minutes from I-80 and Highway 12, and approximately a 10-15 minute drive to Travis Air Force Base, this home is ideal for commuters and military personnel alike. Enjoy easy access to shopping, dining, and everyday amenities while still being tucked into an established neighborhood.

    Zillow last checked:

    Listing updated:

    Listed by:

    Christie Lewis DRE #02148316 707-761-1584,

    eXp Realty of California, Inc 888-832-7179

    Bought with:

    Gabriela Galletti

    Exp Realty of California Inc.

    Source: BAREIS,MLS#: 326015973MLS LogoOriginating MLS: Southern Solano County

    Facts & features

    Interior

    Bedrooms & bathrooms
    • Bedrooms: 4
    • Bathrooms: 2
    • Full bathrooms: 2
    Rooms
    • Room types: Dining Room, Family Room, Kitchen, Laundry, Living Room, Master Bathroom, Master Bedroom, Sun Room
    Primary bedroom
    • Features: Closet
    • Level: Main
    Bedroom
    • Level: Main
    Primary bathroom
    • Features: Shower Stall(s), Window
    Bathroom
    • Level: Main
    Dining room
    • Features: Dining/Family Combo
    • Level: Main
    Family room
    • Level: Main
    Kitchen
    • Features: Kitchen/Family Combo, Pantry Cabinet, Quartz Counter
    • Level: Main
    Living room
    • Level: Main
    Heating
    • Central, Fireplace(s), Hot Water
    Cooling
    • Ceiling Fan(s), Central Air
    Appliances
    • Included: Dishwasher, Disposal, Free-Standing Gas Range, Free-Standing Refrigerator, Gas Cooktop, Range Hood, Microwave
    • Laundry: Cabinets, Electric, Hookups Only, Inside Area
    Features
    • Flooring: Laminate
    • Basement: None
    • Number of fireplaces: 1
    • Fireplace features: Family Room, Stone, Wood Burning
    Interior area
    • Total structure area: 1,304
    • Total interior livable area: 1,304 sqft

    Property

    Parking
    • Total spaces: 6
    • Parking features: Garage Door Opener, Guest
    • Garage spaces: 2
    • Uncovered spaces: 4
    Accessibility
    • Accessibility features: Shower(s)
    Features
    • Levels: One
    • Stories: 1
    • Patio & porch: Rear Porch, Patio, Front Porch
    • Exterior features: Built-In Barbeque
    • Fencing: Back Yard,Fenced,Wood
    Lot
    • Size: 5,662 Square Feet
    • Features: Auto Sprinkler F&R, Landscaped, Landscape Front, Low Maintenance
    Details
    • Additional structures: Pergola, Storage
    • Parcel number: 0173032150
    • Special conditions: Offer As Is,Standard

    Construction

    Type & style
    • Home type: SingleFamily
    • Architectural style: Traditional
    • Property subtype: Single Family Residence
    Materials
    • Foundation: Raised
    • Roof: Composition
    Condition
    • Year built: 1976

    Utilities & green energy

    • Electric: 220 Volts
    • Sewer: Public Sewer
    • Water: Public
    • Utilities for property: Cable Available, Electricity Connected, Internet Available
    Green energy
    • Energy efficient items: Appliances, Cooling, Heating, Roof, Thermostat, Windows

    Community & HOA

    Community
    • Security: Carbon Monoxide Detector(s), Double Strapped Water Heater, Smoke Detector(s)
    • Subdivision: Dover Terrace South
    HOA
    • Has HOA: No
    Location
    • Region: Suisun City

    Financial & listing details

    • Price per square foot: $406/sqft
    • Tax assessed value: $165,360
    • Annual tax amount: $1,868
    • Date on market: 3/26/2026
    • Electric utility on property: Yes
    • Road surface type: Paved

    Price history

    DateEventPrice
    5/15/2026Sold$529,000+0.8%$406/sqft
    Source: BAREIS #326015973 Report a problem
    5/7/2026Pending sale$525,000$403/sqft
    Source: eXp Realty #326015973 Report a problem
    4/24/2026Contingent$525,000$403/sqft
    Source: eXp Realty #326015973 Report a problem
    4/24/2026Pending sale$525,000$403/sqft
    Source: BAREIS #326015973 Report a problem
    4/15/2026Listed for sale$525,000+259.6%$403/sqft
    Source: BAREIS #326015973 Report a problem
    9/3/1997Sold$146,000$112/sqft
    Source: Public Record Report a problem

    Public tax history

    YearProperty taxesTax assessment
    2025$1,868 +0.2%$165,360 +2%
    2024$1,865 +3.2%$162,119 +2%
    2023$1,808 +1.3%$158,941 +2%
    2022$1,784 +1.1%$155,826 +2%
    2021$1,765 +2.4%$152,772 +1%
    2020$1,724 +2.6%$151,206 +2%
    2019$1,680 -3.7%$148,242 +2%
    2018$1,745 +4.7%$145,337 +2%
    2017$1,667 +1.3%$142,488 +2%
    2016$1,646 +6.9%$139,695 +1.5%
    2015$1,540 +0.8%$137,597 +2%
    2014$1,528 $134,903 +0.5%
    2013-- $134,293 +2%
    2012-- $131,660 +2%
    2011-- $129,078 +0.8%
    2010-- $128,113 -0.2%
    2009-- $128,418 +2%
    2008-- $125,900 +2%
    2007-- $123,431 +2%
    2006-- $121,011 +2%
    2005-- $118,639 +2%
    2004-- $116,312 +1.9%
    2003-- $114,180 +2%
    2002-- $111,941 +2%
    2001-- $109,746 +2%
    2000$1,173 $107,594
    Find assessor info on the county website

    Neighborhood: 94585

    Nearby schools

    GreatSchools rating
    Schools provided by the listing agent
    • District: Fairfield-Suisun

    Source: BAREIS. This data may not be complete. We recommend contacting the local school district to confirm school assignments for this home.

    Get a cash offer in 3 minutes
    Find out how much your home could sell for in as little as 3 minutes with a no-obligation cash offer.
    Estimated market value
    $531,000
    Get a cash offer in 3 minutes
    Find out how much your home could sell for in as little as 3 minutes with a no-obligation cash offer.
    Estimated market value
    $531,000