Skip main navigation
Off market
  • $814,000

    507 Carriage House Ln, Harleysville, PA 19438

    4beds
    3baths
    2,427sqft
    SingleFamily
    Built in 1993
    0.75 Acres Lot
    $814,000 Zestimate®
    $335/sqft
    $4,101 Estimated rent

    Home value

    $814,000

    $773,000 - $855,000

    $4,101/mo

    Zestimate® history
    Loading
    Loading...

    Owner options

    List your home for rent

    $4,101/mo

    Rent Zestimate®

    Find your next renter with Zillow Rental Manager. Plus, with online applications, you can quickly screen prospective tenants – for free.

    Learn more

    $4,101/mo

    Rent Zestimate®

    Refinance and save

    $5,254/mo

    Est. payment

    Refinancing to a lower rate could help reduce your monthly payments and save thousands over the life of the loan.

    See today's rates

    $5,254/mo

    Est. payment

    Explore your selling options

    Work with a Zillow partner agent

    Leverage their expertise and Zillow's premium Showcase listings to get your home seen by more buyers.

    Get started

    List with your own agent

    Get your home in front of millions of buyers by listing it on Zillow.

    Learn how to do it

    Sell it yourself

    Take full control of how buyers see your home on Zillow by listing For Sale by Owner (FSBO).

    List your home

    What's special

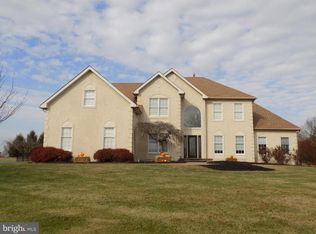
    Paradise can be found at this Mainland Ridge brick colonial! From the beautifully landscaped grounds to the custom gourmet kitchen this home is a knockout. Enter into the 2 story foyer with hardwood floors and open oak staircase. To the right of the foyer is the living room and the dining room open to one another and elegantly appointed with crown molding and chair rails. A study is conveniently tucked off to the left of the foyer. The kitchen is a gourmet chef's dream featuring custom glazed cabinetry with dental molding granite counter tops travertine back splash built-in bookshelves and stainless Thermador appliances including an integrated refrigerator. The over-sized walnut island has a hammered copper sink a wine cooler and microwave drawer. Enhanced by an atrium and skylight the breakfast area is right off the kitchen and is open to the family room. The family room with vaulted ceiling skylights and brick raised hearth gas fireplace overlooks the pergola covered deck and the flat .75 acre backyard. Breathtaking yet low maintenance perennial gardens and Ep Henry patio surround the in-ground pool and spa. A 2nd pergola covered in wisteria vines graces the pool area. Upstairs the master en-suite has a tray ceiling crown molding large walk-in closet and spa-like bathroom. The master bath includes a custom granite topped vanity porcelain tile oversized shower with frameless glass enclosure and Jacuzzi tub. Completing the 2nd floor are three additional bedrooms and a hallway bath. The multi-sectioned finished basement is walkout and also has a storage area. A new high efficiency HVAC system was installed in 2012. This home includes a 2 car garage that leads into a laundry/mud room. Yes this piece of paradise can be yours! Located in an established desirable development conveniently located close to shopping and major roads.

    This property is not currently displayed as for sale or rent on Zillow. This may be different from what's on other websites or public sources.
    Facts & features

    Interior

    Bedrooms & bathrooms
    • Bedrooms: 4
    • Bathrooms: 3
    Heating
    • Forced air, Gas
    Cooling
    • Central
    Features
    • Flooring: Tile, Other, Carpet, Hardwood
    • Has fireplace: Yes
    Interior area
    • Total interior livable area: 2,427 sqft

    Property

    Parking
    • Total spaces: 2
    • Parking features: Garage - Attached
    Features
    • Exterior features: Vinyl, Brick
    • Has spa: Yes
    Lot
    • Size: 0.75 Acres
    Details
    • Parcel number: 500000286645

    Construction

    Type & style
    • Home type: SingleFamily
    • Architectural style: Colonial
    Materials
    • Roof: Other
    Condition
    • Year built: 1993

    Community & HOA

    Location
    • Region: Harleysville

    Financial & listing details

    • Price per square foot: $335/sqft
    • Tax assessed value: $255,020
    • Annual tax amount: $10,910

    Price history

    DateEventPrice
    9/2/2014Sold$523,000-0.4%$215/sqft
    Source: Public Record Report a problem
    6/10/2014Listed for sale$525,000$216/sqft
    Source: BHHS Fox & Roach-Wayne #6404671 Report a problem

    Public tax history

    YearProperty taxesTax assessment
    2025$10,910 +6.1%$255,020
    2024$10,282 $255,020
    2023$10,282 +7.3%$255,020
    2022$9,585 +1.5%$255,020
    2021$9,443 +1.2%$255,020
    2020$9,330 +1.2%$255,020
    2019$9,221 +2%$255,020
    2018$9,044 +1.5%$255,020
    2017$8,908 +0.4%$255,020
    2016$8,874 +1.5%$255,020
    2015$8,747 +0.8%$255,020
    2014$8,675 +1%$255,020
    2013$8,590 +2.5%$255,020
    2012$8,382 +6.2%$255,020
    2011$7,892 +4%$255,020
    2010$7,592 +2.4%$255,020
    2009$7,416 +0.2%$255,020
    2008$7,403 +3.1%--
    2007$7,177 +3.4%--
    2006$6,939 +5.1%--
    2005$6,602 +6.2%--
    2004$6,214 +7.3%--
    2003$5,791 +4.9%--
    2002$5,520 +4.9%--
    2000$5,260 +8.2%--
    1999$4,863 --
    Find assessor info on the county website

    Neighborhood: 19438

    Nearby schools

    GreatSchools rating
    Schools provided by the listing agent
    • Elementary: OAK RIDGE
    • Middle: INDIAN VALLEY
    • High: SOUDERTON
    • District: Souderton Area

    Source: The MLS. This data may not be complete. We recommend contacting the local school district to confirm school assignments for this home.

    Get a cash offer in 3 minutes
    Find out how much your home could sell for in as little as 3 minutes with a no-obligation cash offer.
    Estimated market value
    $814,000
    Get a cash offer in 3 minutes
    Find out how much your home could sell for in as little as 3 minutes with a no-obligation cash offer.
    Estimated market value
    $814,000