Discover this charming 3-bedroom, 2-bathroom ranch-style home in the desirable Lakelawn Estates. Built in 1963, this well-maintained home boasts a warm and inviting atmosphere, perfect for creating lasting memories. The spacious interior features a cozy fireplace with custom built-ins in the living room. The well-equipped kitchen has a spacious island, rich wood cabinets and durable laminate plank flooring and opens to the large dining area. Enjoy the convenience of the main-floor laundry and vast storage. Beyond the dining area is a family room with more custom built ins, windows to back yard and a door to the patio. Step outside to a generous 0.31-acre lot, offering a cleared, level yard with ample space for outdoor activities. The attached garage and concrete driveway provide convenient parking options. This home is priced to sell and is being sold AS-IS and all inspections are for informational purposes only! Its excellent condition and desirable location make it a great place to call home so don't miss this opportunity! Schedule your tour today!!!
Sold for $330,000
$330,000
507 Caulk Rd, Milford, DE 19963
3beds
1,553sqft
Single Family Residence
Built in 1963
0.31 Acres Lot
$329,100 Zestimate®
$212/sqft
$2,274 Estimated rent
Home value
$329,100
$303,000 - $355,000
$2,274/mo
Zestimate® history
Owner options
List your home for rent
$2,274/mo
Rent Zestimate®
Find your next renter with Zillow Rental Manager. Plus, with online applications, you can quickly screen prospective tenants – for free.
$2,274/mo
Rent Zestimate®
Refinance and save
$1,969/mo
Est. payment
Refinancing to a lower rate could help reduce your monthly payments and save thousands over the life of the loan.
$1,969/mo
Est. payment
Explore your selling options
Work with a Zillow partner agent
Leverage their expertise and Zillow's premium Showcase listings to get your home seen by more buyers.
Get startedList with your own agent
Get your home in front of millions of buyers by listing it on Zillow.
Learn how to do itSell it yourself
Take full control of how buyers see your home on Zillow by listing For Sale by Owner (FSBO).
List your homeWhat's special
Spacious islandCleared level yardCustom built-insRanch-style homeDoor to the patioCozy fireplaceMain-floor laundry
Zillow last checked:
Listing updated:
Listed by:
Joanne Milton 302-245-3346,
Elevated Real Estate Solutions,
Co-Listing Agent: Adam Milton 302-233-5769,
Elevated Real Estate Solutions
Bought with:
Ilana Smith, RS0026042
Bryan Realty Group
Source: Bright MLS,MLS#: DESU2098464
Facts & features
Interior
Bedrooms & bathrooms
- Bedrooms: 3
- Bathrooms: 2
- Full bathrooms: 2
- Main level bathrooms: 2
- Main level bedrooms: 3
Rooms
- Room types: Living Room, Dining Room, Primary Bedroom, Bedroom 2, Bedroom 3, Kitchen, Family Room, Laundry, Bathroom 2, Primary Bathroom
Primary bedroom
- Features: Built-in Features, Flooring - Carpet
- Level: Main
- Area: 156 Square Feet
- Dimensions: 12 x 13
Bedroom 2
- Features: Flooring - Carpet, Window Treatments
- Level: Main
- Area: 143 Square Feet
- Dimensions: 11 x 13
Bedroom 3
- Features: Flooring - Carpet, Built-in Features
- Level: Main
- Area: 110 Square Feet
- Dimensions: 10 x 11
Primary bathroom
- Features: Bathroom - Stall Shower, Built-in Features, Flooring - Laminate Plank
- Level: Main
- Area: 70 Square Feet
- Dimensions: 7 x 10
Bathroom 2
- Features: Bathroom - Tub Shower, Built-in Features, Flooring - Laminate Plank
- Level: Main
- Area: 72 Square Feet
- Dimensions: 8 x 9
Dining room
- Features: Chair Rail, Flooring - Laminate Plank, Lighting - Pendants
- Level: Main
- Area: 154 Square Feet
- Dimensions: 11 x 14
Family room
- Features: Built-in Features, Flooring - Carpet
- Level: Main
- Area: 195 Square Feet
- Dimensions: 15 x 13
Kitchen
- Features: Built-in Features, Double Sink, Flooring - Laminate Plank, Kitchen Island, Kitchen - Electric Cooking, Ceiling Fan(s)
- Level: Main
- Area: 182 Square Feet
- Dimensions: 13 x 14
Laundry
- Features: Built-in Features
- Level: Main
- Area: 78 Square Feet
- Dimensions: 13 x 6
Living room
- Features: Built-in Features, Fireplace - Wood Burning, Flooring - Carpet, Window Treatments
- Level: Main
- Area: 234 Square Feet
- Dimensions: 18 x 13
Heating
- Radiant, Electric
Cooling
- Central Air, Electric
Appliances
- Included: Dishwasher, Dryer, Microwave, Oven/Range - Electric, Washer, Water Heater, Electric Water Heater
- Laundry: Main Level, Washer In Unit, Dryer In Unit, Laundry Room
Features
- Attic, Ceiling Fan(s), Dry Wall
- Flooring: Carpet, Laminate, Vinyl
- Doors: Storm Door(s)
- Windows: Screens
- Has basement: No
- Number of fireplaces: 1
- Fireplace features: Wood Burning, Wood Burning Stove
Interior area
- Total structure area: 1,553
- Total interior livable area: 1,553 sqft
- Finished area above ground: 1,553
Property
Parking
- Total spaces: 5
- Parking features: Garage Faces Front, Garage Door Opener, Concrete, Attached, Driveway
- Attached garage spaces: 1
- Uncovered spaces: 4
- Details: Garage Sqft: 510
Accessibility
- Accessibility features: 2+ Access Exits
Features
- Levels: One
- Stories: 1
- Patio & porch: Patio
- Pool features: None
- Has view: Yes
- View description: Street
Lot
- Size: 0.31 Acres
- Dimensions: 90 x 153
- Features: Cleared, Rear Yard, SideYard(s), Level, Front Yard
Details
- Additional structures: Above Grade
- Parcel number: 13003.0789.00
- Zoning: TN
- Special conditions: Standard
Construction
Type & style
- Home type: SingleFamily
- Architectural style: Ranch/Rambler
- Property subtype: Single Family Residence
Materials
- Vinyl Siding
- Foundation: Block
- Roof: Pitched
Condition
- Excellent
- New construction: No
- Year built: 1963
Utilities & green energy
- Electric: Circuit Breakers
- Sewer: Public Sewer
- Water: Public
- Utilities for property: Cable Connected, Phone, Underground Utilities, Sewer Available, Water Available, Electricity Available, Cable
Community & HOA
Community
- Subdivision: Lakelawn Estates
HOA
- Has HOA: No
Location
- Region: Milford
Financial & listing details
- Price per square foot: $212/sqft
- Tax assessed value: $293,900
- Annual tax amount: $1,881
- Date on market: 10/9/2025
- Listing agreement: Exclusive Right To Sell
- Listing terms: Cash,Conventional,FHA,USDA Loan
- Ownership: Fee Simple
- Road surface type: Paved
Price history
| Date | Event | Price |
|---|---|---|
| 12/19/2025 | Sold | $330,000$212/sqft |
Source:  Bright MLS #DESU2098464 Report a problem Bright MLS #DESU2098464 Report a problem | ||
| 11/26/2025 | Contingent | $330,000$212/sqft |
Source: Bright MLS #DESU2098464 Report a problem | ||
| 11/3/2025 | Pending sale | $330,000$212/sqft |
Source: Bright MLS #DESU2098464 Report a problem | ||
| 10/9/2025 | Listed for sale | $330,000+26%$212/sqft |
Source: Bright MLS #DESU2098464 Report a problem | ||
| 5/25/2021 | Sold | $262,000$169/sqft |
Source: Public Record Report a problem | ||
Public tax history
| Year | Property taxes | Tax assessment |
|---|---|---|
| 2025 | $901 +1.4% | $146,950 +785.2% |
| 2024 | $889 -3.7% | $16,600 |
| 2023 | $923 +1.5% | $16,600 |
| 2022 | $909 -1.1% | $16,600 |
| 2021 | $919 -0.3% | $16,600 |
| 2020 | $923 | $16,600 |
| 2019 | $923 -0.8% | $16,600 |
| 2018 | $930 -0.5% | $16,600 |
| 2017 | $934 -8.8% | $16,600 |
| 2016 | $1,025 +42.2% | $16,600 |
| 2015 | $721 +3.5% | $16,600 |
| 2014 | $697 -2.2% | $16,600 |
| 2013 | $712 +3.2% | $16,600 |
| 2012 | $690 -6.1% | $16,600 |
| 2011 | $735 | $16,600 |
| 2010 | $735 +4.4% | $16,600 |
| 2009 | $704 | $16,600 |
| 2008 | -- | -- |
| 2007 | -- | -- |
| 2006 | -- | -- |
| 2005 | -- | -- |
| 2004 | -- | -- |
| 2003 | -- | -- |
| 2002 | -- | -- |
| 2001 | -- | -- |
Find assessor info on the county website
Neighborhood: 19963
Nearby homes
- $349,8003 bd-- ba1.5k sqft509 Caulk Rd, Milford, DE 19963Off Market
- $360,7003 bd3 ba2k sqft505 Caulk Rd, Milford, DE 19963Off Market
- $337,8004 bd2 ba1.7k sqft506 Caulk Rd, Milford, DE 19963Off Market
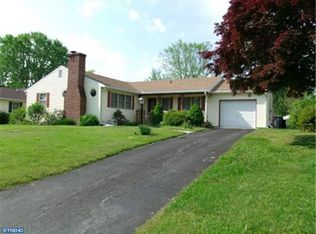
- $288,0003 bd-- ba1.2k sqft508 Caulk Rd, Milford, DE 19963Off Market
- $343,8003 bd-- ba1.5k sqft511 Caulk Rd, Milford, DE 19963Off Market
- $351,2003 bd-- ba1.6k sqft504 Caulk Rd, Milford, DE 19963Off Market
- $329,6003 bd-- ba1.7k sqft503 Caulk Rd, Milford, DE 19963Off Market
- $344,7003 bd-- ba2.1k sqft510 Caulk Rd, Milford, DE 19963Off Market
Nearby schools
GreatSchools rating
- 6/10Mispillion ElementaryGrades: 1-5Distance: 1.2 mi
- 3/10Milford Central AcademyGrades: 6-8Distance: 1.7 mi
- 5/10Milford Senior High SchoolGrades: 9-12Distance: 1.6 mi
Schools provided by the listing agent
- Elementary: Mispillion
- Middle: Milford Central Academy
- High: Milford
- District: Milford
Source: Bright MLS. This data may not be complete. We recommend contacting the local school district to confirm school assignments for this home.
Sell for more on Zillow
Get a Zillow Showcase℠ listing at no additional cost and you could sell for .
$329,100
2% more
+$6,582
With Zillow Showcase(estimated)
$335,682
Sell for more on Zillow
Get a Zillow Showcase℠ listing at no additional cost and you could sell for .
$329,100
2% more
+$6,582
With Zillow Showcase(estimated)
$335,682
- Delaware
- Sussex County
- Milford
- 19963
- 507 Caulk Rd
