Skip main navigation
Sold for $450,000
  • $450,000

    507 Centennial Ave, Gilbertsville, PA 19525

    4beds
    2,210sqft
    Single Family Residence
    Built in 2009
    7,000 Square Feet Lot
    $493,400 Zestimate®
    $204/sqft
    $3,295 Estimated rent

    Home value

    $493,400

    $469,000 - $518,000

    $3,295/mo

    Zestimate® history
    Loading
    Loading...

    Owner options

    List your home for rent

    $3,295/mo

    Rent Zestimate®

    Find your next renter with Zillow Rental Manager. Plus, with online applications, you can quickly screen prospective tenants – for free.

    Learn more

    $3,295/mo

    Rent Zestimate®

    Refinance and save

    $2,974/mo

    Est. payment

    Refinancing to a lower rate could help reduce your monthly payments and save thousands over the life of the loan.

    See today's rates

    $2,974/mo

    Est. payment

    Explore your selling options

    Work with a Zillow partner agent

    Leverage their expertise and Zillow's premium Showcase listings to get your home seen by more buyers.

    Get started

    List with your own agent

    Get your home in front of millions of buyers by listing it on Zillow.

    Learn how to do it

    Sell it yourself

    Take full control of how buyers see your home on Zillow by listing For Sale by Owner (FSBO).

    List your home

    What's special

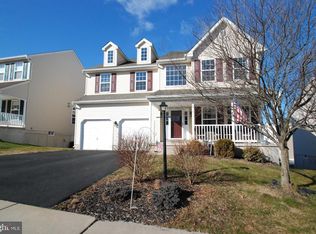
    Great location in the Kingston Hill development sits this 2 story home backing up to open common space. Enter the home from the nice front porch to the foyer with hardwood flooring. Off to your right is the formal dining room with hardwood flooring and access to the kitchen. The kitchen has plenty of cabinets and a dining area as well. Featuring stainless steel appliances, which stay with the property, it's a great gathering place. Off the dining area is a sunroom with vaulted ceiling giving access to the newer trex deck. This is a great place to relax and enjoy your morning or evening beverage overlooking the open common area. Rounding out the first floor is a large family room with gas fireplace that is open to the kitchen. Upstairs you will find 4 nice bedrooms, with the master having a walk in closet, ceiling fan and access to the master bath. This bath features a soaking tub, double sinks and shower stall with 2 seats. The other 3 bedrooms are nice in size and all feature ceiling fans. The hall bath contains a tub/shower combo as well as a linen closet. Also located on the landing area upstairs is the laundry closet with washer and dryer remaining with the property. The basement is unfinished but with an egress window, could easily be finished for more living area. The home also features 2x6 construction and 9 foot ceilings on the first level as well as a nice shed out back.

    Zillow last checked:

    Listing updated:

    Listed by:

    Kathy Kolarz 610-858-4870,

    Herb Real Estate, Inc.

    Bought with:

    Jana Sweeney

    Compass RE

    Source: Bright MLS,MLS#: PAMC2104024MLS Logo

    Facts & features

    Interior

    Bedrooms & bathrooms
    • Bedrooms: 4
    • Bathrooms: 3
    • Full bathrooms: 2
    • 1/2 bathrooms: 1
    • Main level bathrooms: 1
    Rooms
    • Room types: Dining Room, Primary Bedroom, Bedroom 2, Bedroom 3, Kitchen, Family Room, Bedroom 1, Sun/Florida Room, Bathroom 1, Primary Bathroom, Half Bath
    Basement
    • Area: 0
    Heating
    • Forced Air, Natural Gas
    Cooling
    • Central Air, Electric
    Appliances
    • Included: Microwave, Washer, Disposal, Dryer, Oven/Range - Gas, Refrigerator, Stainless Steel Appliance(s), Water Heater, Water Treat System, Gas Water Heater
    • Laundry: Upper Level
    Features
    • Ceiling Fan(s), Family Room Off Kitchen, Floor Plan - Traditional, Primary Bath(s), Bathroom - Stall Shower, Bathroom - Tub Shower, Walk-In Closet(s), Breakfast Area, Formal/Separate Dining Room, Kitchen - Table Space
    • Flooring: Carpet, Hardwood, Vinyl
    • Basement: Full,Concrete,Sump Pump,Unfinished
    • Number of fireplaces: 1
    • Fireplace features: Gas/Propane
    Interior area
    • Total structure area: 2,210
    • Total interior livable area: 2,210 sqft
    • Finished area above ground: 2,210
    • Finished area below ground: 0

    Property

    Parking
    • Total spaces: 4
    • Parking features: Garage Faces Front, Garage Door Opener, Inside Entrance, Asphalt, Attached, Driveway
    • Attached garage spaces: 2
    • Uncovered spaces: 2
    Accessibility
    • Accessibility features: None
    Features
    • Levels: Two
    • Stories: 2
    • Patio & porch: Deck, Porch
    • Pool features: None
    Lot
    • Size: 7,000 Square Feet
    • Dimensions: 70.00 x 0.00
    Details
    • Additional structures: Above Grade, Below Grade, Outbuilding
    • Parcel number: 470006144681
    • Zoning: R15
    • Special conditions: Standard

    Construction

    Type & style
    • Home type: SingleFamily
    • Architectural style: Colonial
    • Property subtype: Single Family Residence
    Materials
    • Vinyl Siding
    • Foundation: Concrete Perimeter
    • Roof: Architectural Shingle,Shingle
    Condition
    • Very Good
    • New construction: No
    • Year built: 2009

    Utilities & green energy

    • Electric: 200+ Amp Service, Circuit Breakers
    • Sewer: Public Sewer
    • Water: Public
    • Utilities for property: Cable Available

    Community & HOA

    Community
    • Subdivision: Kingston Hill Ii
    HOA
    • Has HOA: Yes
    • Services included: Common Area Maintenance
    • HOA fee: $60 monthly
    • HOA name: KINGSTON HILL II COMMUNITY ASSN
    Location
    • Region: Gilbertsville
    • Municipality: NEW HANOVER TWP

    Financial & listing details

    • Price per square foot: $204/sqft
    • Tax assessed value: $151,300
    • Annual tax amount: $5,602
    • Date on market: 5/10/2024
    • Listing agreement: Exclusive Right To Sell
    • Listing terms: Cash,Conventional,FHA,VA Loan
    • Inclusions: Refrigerator, Washer & Dryer
    • Ownership: Fee Simple
    • Road surface type: Black Top

    Price history

    DateEventPrice
    6/25/2024Sold$450,000$204/sqft
    Source: Bright MLS #PAMC2104024 Report a problem
    5/30/2024Pending sale$450,000$204/sqft
    Source: Bright MLS #PAMC2104024 Report a problem
    5/20/2024Contingent$450,000$204/sqft
    Source: Bright MLS #PAMC2104024 Report a problem
    5/10/2024Listed for sale$450,000+69.8%$204/sqft
    Source: Bright MLS #PAMC2104024 Report a problem
    1/1/2015Sold$265,000$120/sqft
    Source: Long & Foster Broker Feed #1004288040_100 Report a problem
    6/30/2011Sold$265,000$120/sqft
    Source: Public Record Report a problem
    2/16/2011Listed for sale$265,000-7.8%$120/sqft
    Source: BIRDVIEW Technologies. Inc. #5837170 Report a problem
    4/22/2009Sold$287,490$130/sqft
    Source: Public Record Report a problem

    Public tax history

    YearProperty taxesTax assessment
    2025$5,826 +4%$151,300
    2024$5,602 $151,300
    2023$5,602 +6%$151,300
    2022$5,287 +3.3%$151,300
    2021$5,116 +3.2%$151,300
    2020$4,957 +3%$151,300
    2019$4,812 +4.1%$151,300
    2018$4,622 +3.9%$151,300
    2017$4,449 +1.4%$151,300
    2016$4,387 +3.2%$151,300
    2015$4,252 +1.1%$151,300
    2014$4,206 +1.7%$151,300
    2013$4,134 +3.8%$151,300
    2012$3,984 +6.5%$151,300
    2011$3,742 +2.9%$151,300
    2010$3,637 +2856.9%$151,300 +2908%
    2009$123 +2.5%$5,030
    2008$120 --
    Find assessor info on the county website

    Neighborhood: 19525

    Nearby schools

    GreatSchools rating
    Schools provided by the listing agent
    • District: Boyertown Area

    Source: Bright MLS. This data may not be complete. We recommend contacting the local school district to confirm school assignments for this home.

    Get a cash offer in 3 minutes
    Find out how much your home could sell for in as little as 3 minutes with a no-obligation cash offer.
    Estimated market value
    $493,400
    Get a cash offer in 3 minutes
    Find out how much your home could sell for in as little as 3 minutes with a no-obligation cash offer.
    Estimated market value
    $493,400