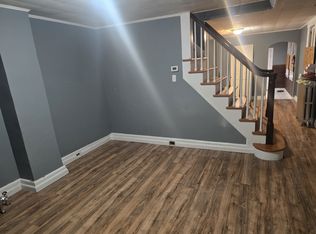
Income-producing investment opportunity at 507 Centre St! This tenant-occupied property has 2 bedrooms and 1 full bath on the second floor, with an eat-in kitchen, dining room, and living room on the main level. The current tenant is enrolled in a housing assistance program that pays the full rent, providing dependable income for investors. Whether you're expanding your portfolio or looking for your first rental property, this is an opportunity worth considering. Don't miss your chance to add a cash-flowing property to your portfolio— make an offer today.
Pending
Price increase: $5K (7/20)
$140,000
507 Centre St, Trenton, NJ 08611
2beds
941sqft
Townhouse
Built in 1900
1,651 Square Feet Lot
$137,700 Zestimate®
$149/sqft
$-- HOA
What's special
Eat-in kitchenDining room
- 87 days
- 37
- 3
Zillow last checked:
Listing updated:
Listed by:
Seth Davidson 908-418-3517,
Better Homes and Gardens Real Estate Maturo
Source: Bright MLS,MLS#: NJME2078914
Facts & features
Interior
Bedrooms & bathrooms
- Bedrooms: 2
- Bathrooms: 1
- Full bathrooms: 1
Rooms
- Room types: Living Room, Dining Room, Primary Bedroom, Kitchen, Bedroom 1
Primary bedroom
- Level: Upper
- Area: 1 Square Feet
- Dimensions: 1 X 1
Bedroom 1
- Level: Upper
- Area: 1 Square Feet
- Dimensions: 1 X 1
Dining room
- Level: Main
- Area: 1 Square Feet
- Dimensions: 1 X 1
Kitchen
- Features: Kitchen - Gas Cooking
- Level: Main
- Area: 1 Square Feet
- Dimensions: 1 X 1
Living room
- Level: Main
- Area: 1 Square Feet
- Dimensions: 1 X 1
Heating
- Baseboard, Natural Gas
Cooling
- None
Appliances
- Included: Gas Water Heater
- Laundry: Main Level
Features
- Eat-in Kitchen
- Basement: Partial,Unfinished
- Has fireplace: No
Interior area
- Total structure area: 941
- Total interior livable area: 941 sqft
- Finished area above ground: 941
- Finished area below ground: 0
Property
Parking
- Parking features: On Street
- Has uncovered spaces: Yes
Accessibility
- Accessibility features: None
Features
- Levels: Two
- Stories: 2
- Pool features: None
Lot
- Size: 1,651 Square Feet
- Dimensions: 16.50 x 100.00
- Features: Level
Details
- Additional structures: Above Grade, Below Grade
- Parcel number: 111150600022
- Zoning: RES
- Special conditions: Standard
Construction
Type & style
- Home type: Townhouse
- Architectural style: Other
- Property subtype: Townhouse
Materials
- Frame
- Foundation: Concrete Perimeter
Condition
- New construction: No
- Year built: 1900
Utilities & green energy
- Electric: 100 Amp Service
- Sewer: Public Sewer
- Water: Public
Community & HOA
Community
- Subdivision: Charter Club
HOA
- Has HOA: No
Location
- Region: Trenton
- Municipality: TRENTON CITY
Financial & listing details
- Price per square foot: $149/sqft
- Tax assessed value: $33,400
- Annual tax amount: $1,967
- Date on market: 6/11/2026
- Listing agreement: Exclusive Right To Sell
- Inclusions: Existing Appliances In As-is Condition
- Ownership: Fee Simple
Estimated market value
$137,700
$131,000 - $145,000
$1,739/mo
Price history
| Date | Event | Price |
|---|---|---|
| 7/28/2026 | Pending sale | $140,000$149/sqft |
Source:  Bright MLS #NJME2078914 Report a problem Bright MLS #NJME2078914 Report a problem | ||
| 7/20/2026 | Price change | $140,000+3.7%$149/sqft |
Source: Bright MLS #NJME2078914 Report a problem | ||
| 6/11/2026 | Listed for sale | $135,000+487%$143/sqft |
Source: Bright MLS #NJME2078914 Report a problem | ||
| 6/12/2018 | Sold | $23,000-37.8%$24/sqft |
Source: Public Record Report a problem | ||
| 3/27/2018 | Price change | $37,000-7.3%$39/sqft |
Source: Gloria Nilson Co. Real Estate #7094177 Report a problem | ||
| 1/22/2018 | Pending sale | $39,900$42/sqft |
Source: Gloria Nilson Co. Real Estate #7094177 Report a problem | ||
| 12/12/2017 | Listed for sale | $39,900+232.5%$42/sqft |
Source: Gloria Nilson Co. Real Estate #7094177 Report a problem | ||
| 2/4/1998 | Sold | $12,000$13/sqft |
Source: Public Record Report a problem | ||
Public tax history
| Year | Property taxes | Tax assessment |
|---|---|---|
| 2025 | $1,938 | $33,400 |
| 2024 | $1,938 +4.5% | $33,400 |
| 2023 | $1,855 | $33,400 |
| 2022 | $1,855 +0.3% | $33,400 |
| 2021 | $1,849 +1.6% | $33,400 |
| 2020 | $1,819 +4.5% | $33,400 |
| 2019 | $1,741 +5.2% | $33,400 |
| 2018 | $1,655 -22.9% | $33,400 |
| 2017 | $2,146 +0.3% | $33,400 -10.5% |
| 2016 | $2,138 +0.5% | $37,300 |
| 2015 | $2,128 +0.6% | $37,300 |
| 2014 | $2,115 +0.6% | $37,300 |
| 2012 | $2,102 +2.9% | $37,300 |
| 2011 | $2,043 +16.8% | $37,300 |
| 2010 | $1,749 +7% | $37,300 |
| 2009 | $1,635 +4.6% | $37,300 |
| 2008 | $1,563 +2.2% | $37,300 |
| 2007 | $1,529 | $37,300 |
| 2006 | -- | $37,300 |
| 2005 | -- | $37,300 |
| 2004 | -- | $37,300 |
Find assessor info on the county website
Monthly payment
Est. payment
Payment breakdown
Explore the cost of this home by adjusting the details. Changes won't be saved.Climate risks
Neighborhood: South Trenton
Nearby schools
Schools provided by the listing agent
- District: Trenton Public Schools
Source: Bright MLS. This data may not be complete. We recommend contacting the local school district to confirm school assignments for this home.
Similar homes
- $139,0002 bd2 ba840 sqft338 Hewitt St, Trenton, NJ 08611For Sale

 MLS ID #NJME2081192, Joe Ying, Real Broker, LLC. Bright MLS
 - $140,0003 bd2 ba1.1k sqft19 General Greene Ave, Trenton, NJ 08618For Sale
 MLS ID #NJME2082776, Lisa Longenbach, Keller Williams Real Estate-Langhorne. Bright MLS
 - $190,0003 bd2 ba1.1k sqft27 Swan St, Trenton, NJ 08611For Sale
 MLS ID #NJME2081184, Scott Schoenblum, BHHS Fox & Roach Hopewell Valley. Bright MLS
 - $179,9003 bd1 ba1.1k sqft122 Hewitt St, Trenton, NJ 08611For Sale
 MLS ID #NJME2071236, Dave Ricigliano, Action USA Jay Robert Realtors. Bright MLS
 - $160,0002 bd1 ba704 sqft1727 Roberts Ave, Hamilton, NJ 08609For SaleMLS ID #NJME2079742, Stefhany Mendez, Garcia Realtors. Bright MLS
- $158,8883 bd1 ba1k sqft670 Southard St, Trenton, NJ 08638For SaleMLS ID #NJME2080532, Alex Isakov, Realty Mark Central, LLC. Bright MLS
- $124,9003 bd1 ba1k sqft297 S Logan Ave, Trenton, NJ 08629For SaleMLS ID #NJME2077962, David Adlai-Gail, Coldwell Banker Residential Brokerage-Princeton Jct. Bright MLS
- $188,8882 bd1 ba843 sqft919 William St, Hamilton, NJ 08610For SaleMLS ID #NJME2079852, Alex Isakov, Realty Mark Central, LLC. Bright MLS
- $129,0003 bd2 ba924 sqft512 Spruce St, Robbinsville, NJ 08691New ConstructionMLS ID #NJME2081828, Vanessa Stefanics, REMAX Welcome Home. Bright MLS
- $189,9003 bd1 ba1.1k sqft437 Home Ave, Trenton, NJ 08611For SaleMLS ID #NJME2078360, homecoin.com Minerick, Homecoin.com. Bright MLS
- $194,9003 bd1 ba1.3k sqft24 Klag, Trenton, NJ 08611For SaleMLS ID #NJME2082288, Mark Gatta, Opus Elite Real Estate. Bright MLS
- $149,0003 bd-- ba1.1k sqft346 Walnut Ave, Trenton, NJ 08609For SaleMLS ID #NJME2079264, Rick Land, KW Empower. Bright MLS
- $200,0003 bd1 ba1k sqft175 Division Street, Trenton, NJ 08611For Sale
 MLS ID #22604348, Toni Goncalves, RE/MAX Achievers. MoreMLS
 - $195,0003 bd1 ba1.1k sqft55 Summer St #D, Trenton, NJ 08618For SaleMLS ID #NJME2083350, Roland Pott, Pott Real Estate, LLC. Bright MLS
- $187,0002 bd1 ba768 sqft7 Race St, Trenton, NJ 08638For SaleMLS ID #NJME2077408, Alex Isakov, Realty Mark Central, LLC. Bright MLS
- $174,9001 bd1 ba718 sqft242 Centre St Unit 3, Trenton, NJ 08611For SaleMLS ID #NJME2077432, Nativita M Warner, Keller Williams Premier. Bright MLS
- $170,0001 bd1 ba1k sqft433 S Logan Ave, Trenton, NJ 08629For SaleMLS ID #NJME2074264, Juan Lourenco, Realty of America LLC. Bright MLS
- $187,0003 bd1 ba912 sqft11 Race St, Trenton, NJ 08638For SaleMLS ID #NJME2077938, Alex Isakov, Realty Mark Central, LLC. Bright MLS
- $185,0003 bd1 ba1k sqft45 Middle Rose St APT J, Trenton, NJ 08618For SaleMLS ID #NJME2070384, Tawana Riggins, The Riggins Group LLC. Bright MLS
