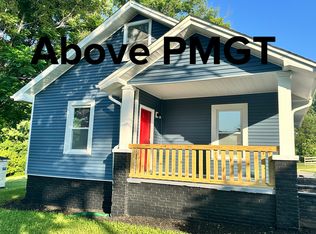
Get the pristine, high-end feel of a freshly renovated interior inside a beautiful, established neighborhood setting! This gorgeous 3-bedroom, 2-bathroom single-family home features an expensive, top-tier remodel designed to impress. Located right off Reidville Road and minutes from Highway 101, you enjoy a smooth daily commute alongside instant access to the area's best dining, shopping, and everyday amenities.
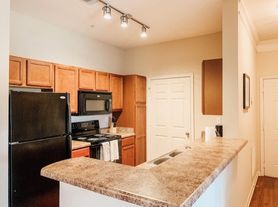
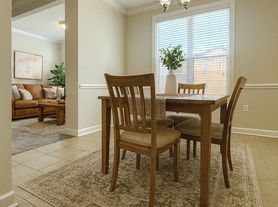
Inside, the home boasts a bright, sun-drenched single-level floor plan defined by a wall of massive windows. Brand-new luxury vinyl plank (LVP) flooring flows seamlessly across the entire downstairs level, offering a sleek, completely carpet-free aesthetic that is as durable as it is beautiful. The kitchen opens completely to the main living area, serving as a perfect centerpiece for hosting. It comes fully equipped with a complete package of brand-new, never-used stainless steel appliances.
Upstairs, a massive and versatile bonus room provides the ultimate flexible spaceideal for a premium home office, media room, fitness space, or playroom.
Rental Terms: Rent is $1,925/month with a security deposit equal to one month's rent. Available with a 12-month minimum lease term. Pets are welcome!
Qualifications: Applicants must have a minimum credit score of 630 and a verifiable income of at least 3 times the monthly rent.
With a freshly upgraded interior and brand-new appliances, this home is completely turn-key and ready for immediate move-in. Schedule your tour today!
House for rent
$1,925/moFees may apply
507 Chastine Dr, Spartanburg, SC 29301
3beds
1,964sqft
Price may not include required fees and charges. Learn more|
Single family residence
Available now
Air conditioner
Garage parking
What's special
Sleek completely carpet-free aestheticWall of massive windows
- 20 days |
- -- |
- -- |
Zillow last checked:
Listing updated:
Travel times

Let’s turn your rent into credit progress
Build credit history with every on-time payment and get credit for the payment you’re already making.
Facts & features
Interior
Bedrooms & bathrooms
- Bedrooms: 3
- Bathrooms: 2
- Full bathrooms: 2
Cooling
- Air Conditioner
Appliances
- Included: Dishwasher, Garbage Disposal, Microwave Oven, Refrigerator, washerDryerHookups
Features
- Ceiling Fan(s)
- Flooring: Carpet, Hardwood
Interior area
- Total interior livable area: 1,964 sqft
Property
Parking
- Parking features: Garage
- Has garage: Yes
- Details: Contact manager
Details
- Additional structures: Garage(s)
- Parcel number: 5270029600
Construction
Type & style
- Home type: SingleFamily
- Property subtype: Single Family Residence
Utilities & green energy
- Utilities for property: Garbage
Community & HOA
HOA
- Amenities included: Laundry, Parking
Location
- Region: Spartanburg
Financial & listing details
- Lease term: Contact For Details
Price history
| Date | Event | Price |
|---|---|---|
| 7/7/2026 | Listed for rent | $1,925+75%$1/sqft |
Source: Zillow Rentals Report a problem | ||
| 1/4/2017 | Listing removed | $1,100+4.8%$1/sqft |
Source: Creative Housing LLC Report a problem | ||
| 10/22/2015 | Listing removed | $1,050$1/sqft |
Source: Creative Housing LLC Report a problem | ||
| 10/20/2015 | Listed for rent | $1,050$1/sqft |
Source: Creative Housing LLC Report a problem | ||
| 4/1/2005 | Sold | $139,300-18.8%$71/sqft |
Source: Agent Provided Report a problem | ||
| 8/1/2004 | Sold | $171,500$87/sqft |
Source: Agent Provided Report a problem | ||
Neighborhood: 29301
Nearby schools
GreatSchools rating
- 3/10River Ridge Elementary SchoolGrades: PK-5Distance: 2.1 mi
- 9/10Florence Chapel Middle SchoolGrades: 6-8Distance: 1.4 mi
- 6/10James Byrnes Freshman AcademyGrades: 9Distance: 4.5 mi