Skip main navigation
Off market
Street View
  • $1,059,100

    507 Cindy Cir, Penllyn, PA 19422

    5beds
    3baths
    3,726sqft
    SingleFamily
    Built in 1986
    0.92 Acres Lot
    $1,059,100 Zestimate®
    $284/sqft
    $4,780 Estimated rent

    Home value

    $1,059,100

    $985,000 - $1.14M

    $4,780/mo

    Zestimate® history
    Loading
    Loading...

    Owner options

    List your home for rent

    $4,780/mo

    Rent Zestimate®

    Find your next renter with Zillow Rental Manager. Plus, with online applications, you can quickly screen prospective tenants – for free.

    Learn more

    $4,780/mo

    Rent Zestimate®

    Refinance and save

    $6,723/mo

    Est. payment

    Refinancing to a lower rate could help reduce your monthly payments and save thousands over the life of the loan.

    See today's rates

    $6,723/mo

    Est. payment

    Explore your selling options

    Work with a Zillow partner agent

    Leverage their expertise and Zillow's premium Showcase listings to get your home seen by more buyers.

    Get started

    List with your own agent

    Get your home in front of millions of buyers by listing it on Zillow.

    Learn how to do it

    Sell it yourself

    Take full control of how buyers see your home on Zillow by listing For Sale by Owner (FSBO).

    List your home

    What's special

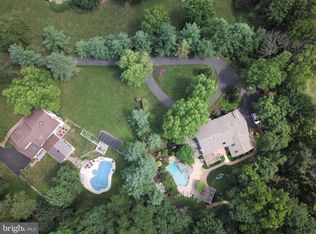
    This fabulous property in a park-like setting with wonderful upgrades could be your new home! Situated on nearly an acre lot in desirable Lower Gwynedd Township, this stunning 3,726-square-foot home with five bedrooms and 2 1/2 baths is walking distance to top-rated Wissahickon schools. The original owners have meticulously maintained and updated this spacious colonial built by the Cutler Group. One of the biggest homes in this community, the house features a large home office on the first floor attached to a private bedroom with outdoor access. A roomy living room opens to a family room with a wood-burning fireplace and wet bar. The kitchen and dining room are an entertainer's dream. Custom glass-fronted cabinetry and serving areas are featured in the beautiful dining area with whimsical lighting. Enter a kitchen that is a perfect blend of form and function. The beautiful wood grain cabinetry is complemented by gorgeous black and white veined granite counter tops. Stainless steel appliances include a double oven, built-in microwave and a five-burner cooktop in a chef's island. An expansive sliding door with inset blinds opens off the eat-in area to a brand new composite deck with space for your grill and outdoor furniture. Upstairs you'll find a master suite customized with cabinetry -- it's a perfect combination of work and sleeping areas. There are also four closets, a vaulted ceiling with fan,and recessed lighting. A beautifully-appointed master bath has been remodeled in soothing gray tones. Across the walkway are three more generously-sized bedrooms and a second remodeled full bath. The finished basement offers plenty of space for games, exercise equipment and storage. The lush park-like yard includes plenty of space for outdoor games -- soccer anyone? A first-floor laundry room and two-car attached garage complete this move-in ready showplace. Close to the Penllyn train station and Pen-Ambler park. 2019-05-08

    This property is off market, which means it's not currently listed for sale or rent on Zillow. This may be different from what's available on other websites or public sources.

    Facts & features

    Interior

    Bedrooms & bathrooms
    • Bedrooms: 5
    • Bathrooms: 3
    Heating
    • Other, Electric
    Cooling
    • Central
    Appliances
    • Included: Dishwasher, Dryer, Freezer, Garbage disposal, Microwave, Range / Oven, Refrigerator, Washer
    Features
    • Upgraded Countertops, Floor Plan - Traditional, Window Treatments, Master Bath(s), Entry Level Bedroom, Crown Moldings, Recessed Lighting, Built-Ins, Wet/Dry Bar, Chair Railings, CeilngFan(s), Efficiency, Dining Area, Kitchen - Table Space, Kitchen - Gourmet, Family Room Off Kitchen, Breakfast Area, Kitchen - Island, Stall Shower, Store/Office, Carpet
    • Flooring: Hardwood
    • Has fireplace: Yes
    Interior area
    • Total interior livable area: 3,726 sqft

    Property

    Parking
    • Total spaces: 2
    • Parking features: Garage - Attached
    Features
    • Exterior features: Other
    Lot
    • Size: 0.92 Acres
    Details
    • Parcel number: 390000727143

    Construction

    Type & style
    • Home type: SingleFamily
    • Architectural style: Colonial
    Condition
    • Year built: 1986

    Community & neighborhood

    Location
    • Region: Penllyn

    Other

    Other facts
    • Appliances: Cooktop, Oven - Wall, Oven - Double, Water Heater, Oven - Self Cleaning, Six Burner Stove, Cooktop - Down Draft, Stainless Steel Appliances
    • Construction Materials: Brick, Vinyl Siding
    • Heating YN: Y
    • Interior Features: Upgraded Countertops, Floor Plan - Traditional, Window Treatments, Master Bath(s), Entry Level Bedroom, Crown Moldings, Recessed Lighting, Built-Ins, Wet/Dry Bar, Chair Railings, CeilngFan(s), Efficiency, Dining Area, Kitchen - Table Space, Kitchen - Gourmet, Family Room Off Kitchen, Breakfast Area, Kitchen - Island, Stall Shower, Store/Office, Carpet
    • Property Type: Residential
    • Bathrooms Half: 1
    • Ownership Interest: Fee Simple
    • Structure Type: Detached
    • Bathrooms Full: 2
    • Parking Features: Asphalt Driveway, Private
    • Below Grade Fin SQFT: 0
    • Below Grade Unfin SQFT: 0
    • Tax Lot: 017
    • Above Grade Fin SQFT: 3726
    • Tax Annual Amount: 8122.0
    • Standard Status: Active
    • Type of Parking: Driveway, On Street
    • Pool: No Pool
    • Garage Features: Garage Door Opener, Garage - Side Entry, Inside Access, Oversized, Built In
    • Total SQFT Source: Assessor
    • Tax Total Finished SQFT: 3726
    • County Tax Pymnt Freq: Annually
    • City/Town Tax Pymnt Freq: Annually
    • City/Town Tax: 396.00
    • County Tax: 1120.00
    • Automatically Update Tax Values Y/N: Y
    • ListAgentStateLicenseNumber: Lic# RS318070 - PA

    Price history

    DateEventPrice
    1/12/2023Sold$790,000-7.1%$212/sqft
    Source: Bright MLS #PAMC2052432 Report a problem
    12/16/2022Pending sale$850,000$228/sqft
    Source: Bright MLS #PAMC2052432 Report a problem
    12/2/2022Contingent$850,000$228/sqft
    Source: Bright MLS #PAMC2052432 Report a problem
    11/11/2022Price change$850,000-4.5%$228/sqft
    Source: Bright MLS #PAMC2052432 Report a problem
    11/4/2022Listed for sale$890,000$239/sqft
    Source: Bright MLS #PAMC2052432 Report a problem
    10/27/2022Listing removed$890,000$239/sqft
    Source: Bright MLS #PAMC2052432 Report a problem
    10/22/2022Price change$890,000-4.8%$239/sqft
    Source: Bright MLS #PAMC2052432 Report a problem
    10/10/2022Price change$935,000-1.6%$251/sqft
    Source: Bright MLS #PAMC2052432 Report a problem
    10/7/2022Pending sale$950,000$255/sqft
    Source: Bright MLS #PAMC2052432 Report a problem
    10/4/2022Price change$950,000-2.6%$255/sqft
    Source: Bright MLS #PAMC2052432 Report a problem
    9/29/2022Listed for sale$975,000+41.3%$262/sqft
    Source: Bright MLS #PAMC2052432 Report a problem
    5/22/2019Listing removed$689,900$185/sqft
    Source: BHHS Fox & Roach Blue Bell #PAMC604344 Report a problem
    5/1/2019Pending sale$689,900$185/sqft
    Source: BHHS Fox & Roach Blue Bell #PAMC604344 Report a problem
    4/26/2019Listed for sale$689,900$185/sqft
    Source: BHHS Fox & Roach-Blue Bell #PAMC604344 Report a problem

    Public tax history

    YearProperty taxesTax assessment
    2025$9,943 +7.9%$323,670
    2024$9,219 $323,670
    2023$9,219 +4.5%$323,670
    2022$8,822 +3.4%$323,670
    2021$8,534 +2.7%$323,670
    2020$8,306 +2.3%$323,670
    2019$8,122 +2.4%$323,670
    2018$7,934 +4.4%$323,670
    2017$7,598 +2.3%$323,670
    2016$7,427 +2.9%$323,670
    2015$7,220 +0%$323,670
    2014$7,218 $323,670
    2013$7,218 +0.5%$323,670
    2012$7,184 +3.4%$323,670
    2011$6,947 +0.8%$323,670
    2010$6,889 $323,670
    2009$6,889 +1.5%$323,670
    2008$6,788 -0.7%--
    2007$6,835 -0.2%--
    2006$6,850 +4.2%--
    2005$6,575 +4.2%--
    2004$6,308 +7.2%--
    2003$5,884 +2.3%--
    2002$5,750 +3.3%--
    2000$5,569 -1.2%--
    1999$5,635 --

    Find assessor info on the county website

    Neighborhood: 19422

    Nearby schools

    GreatSchools rating
    Schools provided by the listing agent
    • Elementary: Lower Gwynedd
    • Middle: Wissahickon
    • High: Wissahickon Senior
    • District: Wissahickon

    Source: The MLS. This data may not be complete. We recommend contacting the local school district to confirm school assignments for this home.

    Get a cash offer in 3 minutes
    Find out how much your home could sell for in as little as 3 minutes with a no-obligation cash offer.
    Estimated market value
    $1,059,100
    Get a cash offer in 3 minutes
    Find out how much your home could sell for in as little as 3 minutes with a no-obligation cash offer.
    Estimated market value
    $1,059,100