A fantastic 4 bedroom, 2 bath home just minutes from downtown Farmersville! Located right off Highway 78, 507 Clairmont offers that small-town charm with easy access to everything you need. Plus no HOA! From the moment you arrive, you’ll notice the new stained wood privacy fence and rain gutters with a lifetime warranty, offering both curb appeal and peace of mind. Step inside to a move-in ready, well maintained home filled with natural light and a comfortable, easy flow layout. The updated kitchen features granite countertops, new cabinetry, a farmhouse sink, and stainless steel appliances—perfect for everyday living, hosting, and making memories. The cozy breakfast nook opens to a spacious, inviting living area, creating a great space for gathering. The private, oversized primary suite is tucked away from the secondary bedrooms and includes two large walk-in closets, along with a bathroom featuring a soaking tub and separate shower. A special quiet retreat at the end of the day. A versatile flex room offers the perfect space for a home office, playroom, or formal dining area. The additional bedrooms are generously sized with great closet space, making this home both functional and family-friendly. Out back, enjoy a private yard with a concrete patio, ideal for relaxing evenings, weekend BBQs, and entertaining under the Texas sky. Move-in ready, well cared for, and full of charm—this home is a must-see. Are you a veteran? This home can be purchased with a VA assumable loan-ask for more info. Schedule your showing today before it’s gone!
Sold
Price Unknown
507 Clairmont St, Farmersville, TX 75442
4beds
1,961sqft
Single Family Residence
Built in 2007
7,840 Square Feet Lot
$-- Zestimate®
$--/sqft
$2,008 Estimated rent
Home value
Not available
Estimated sales range
Not available
$2,008/mo
Zestimate® history
Owner options
List your home for rent
$2,008/mo
Rent Zestimate®
Find your next renter with Zillow Rental Manager. Plus, with online applications, you can quickly screen prospective tenants – for free.
$2,008/mo
Rent Zestimate®
Refinance and save
Refinancing to a lower rate could help reduce your monthly payments and save thousands over the life of the loan.
Explore your selling options
Work with a Zillow partner agent
Leverage their expertise and Zillow's premium Showcase listings to get your home seen by more buyers.
Get startedList with your own agent
Get your home in front of millions of buyers by listing it on Zillow.
Learn how to do itSell it yourself
Take full control of how buyers see your home on Zillow by listing For Sale by Owner (FSBO).
List your homeWhat's special
Filled with natural lightStainless steel appliancesGranite countertopsFarmhouse sinkTwo large walk-in closetsVersatile flex roomNew cabinetry
Zillow last checked:
Listing updated:
Listed by:
Melody Hudson 0725008 972-784-6115,
Farmersville Real Estate Company 972-784-6115
Bought with:
Karsen Allison, 0824869
United Country Altaterra Realt
Source: NTREIS,MLS#: 21224976
Facts & features
Interior
Bedrooms & bathrooms
- Bedrooms: 4
- Bathrooms: 2
- Full bathrooms: 2
Primary bedroom
- Features: Ceiling Fan(s), Dual Sinks, En Suite Bathroom, Garden Tub/Roman Tub, Separate Shower, Walk-In Closet(s)
- Level: First
- Dimensions: 14 x 15
Bedroom
- Features: Ceiling Fan(s), Walk-In Closet(s)
- Level: First
- Dimensions: 11 x 9
Bedroom
- Features: Ceiling Fan(s), Walk-In Closet(s)
- Level: First
- Dimensions: 10 x 12
Bedroom
- Features: Ceiling Fan(s), Walk-In Closet(s)
- Level: First
- Dimensions: 13 x 11
Primary bathroom
- Features: Built-in Features, Dual Sinks, En Suite Bathroom, Granite Counters, Garden Tub/Roman Tub, Separate Shower
- Level: First
- Dimensions: 16 x 8
Dining room
- Level: First
- Dimensions: 10 x 10
Dining room
- Level: First
- Dimensions: 12 x 8
Other
- Features: Built-in Features, Granite Counters
- Level: First
- Dimensions: 10 x 7
Kitchen
- Features: Built-in Features, Granite Counters, Pantry
- Level: First
- Dimensions: 12 x 12
Living room
- Features: Ceiling Fan(s)
- Level: First
- Dimensions: 17 x 13
Utility room
- Features: Utility Room
- Level: First
- Dimensions: 9 x 6
Heating
- Central, Electric
Cooling
- Central Air, Ceiling Fan(s), Electric
Appliances
- Included: Dishwasher, Electric Oven, Electric Range, Disposal, Microwave, Refrigerator
- Laundry: Washer Hookup, Dryer Hookup, ElectricDryer Hookup, Laundry in Utility Room
Features
- Decorative/Designer Lighting Fixtures, Eat-in Kitchen, Granite Counters, High Speed Internet, Open Floorplan, Pantry, Cable TV, Walk-In Closet(s), Wired for Sound
- Flooring: Carpet, Ceramic Tile
- Windows: Window Coverings
- Has basement: No
- Has fireplace: No
Interior area
- Total interior livable area: 1,961 sqft
Property
Parking
- Total spaces: 2
- Parking features: Garage Faces Front, Garage, Garage Door Opener, Inside Entrance, Kitchen Level
- Attached garage spaces: 2
Features
- Levels: One
- Stories: 1
- Patio & porch: Rear Porch, Patio
- Exterior features: Private Yard
- Pool features: None
- Fencing: Wood
Lot
- Size: 7,840 Square Feet
- Features: Cleared, Interior Lot, Level
Details
- Parcel number: R802100A00401
Construction
Type & style
- Home type: SingleFamily
- Architectural style: Traditional,Detached
- Property subtype: Single Family Residence
Materials
- Brick
- Foundation: Slab
- Roof: Shingle
Condition
- Year built: 2007
Utilities & green energy
- Sewer: Public Sewer
- Water: Public
- Utilities for property: Sewer Available, Water Available, Cable Available
Community & HOA
Community
- Security: Smoke Detector(s)
- Subdivision: Lincoln Heights Add
HOA
- Has HOA: No
Location
- Region: Farmersville
Financial & listing details
- Tax assessed value: $307,459
- Annual tax amount: $6,674
- Date on market: 4/1/2026
- Cumulative days on market: 23 days
- Listing terms: Assumable,Cash,Conventional,FHA,USDA Loan,VA Loan
- Exclusions: All personal items in the garage. Wood bookshelf in the 3rd bedroom
Price history
| Date | Event | Price |
|---|---|---|
| 6/1/2026 | Sold | -- |
Source: NTREIS #21224976 Report a problem | ||
| 5/19/2026 | Pending sale | $299,000$152/sqft |
Source: NTREIS #21224976 Report a problem | ||
| 4/24/2026 | Contingent | $299,000$152/sqft |
Source: NTREIS #21224976 Report a problem | ||
| 4/16/2026 | Price change | $299,000-1.3%$152/sqft |
Source: NTREIS #21224976 Report a problem | ||
| 4/1/2026 | Listed for sale | $302,990+1%$155/sqft |
Source: NTREIS #21224976 Report a problem | ||
| 5/17/2023 | Sold | -- |
Source: NTREIS #20283101 Report a problem | ||
| 4/24/2023 | Pending sale | $300,000$153/sqft |
Source: NTREIS #20283101 Report a problem | ||
| 4/18/2023 | Listing removed | -- |
Source: NTREIS #20283101 Report a problem | ||
| 4/10/2023 | Listed for sale | $300,000+122.2%$153/sqft |
Source: NTREIS #20283101 Report a problem | ||
| 7/24/2014 | Sold | -- |
Source: Agent Provided Report a problem | ||
| 6/21/2014 | Listed for sale | $135,000-1.7%$69/sqft |
Source: Diversified Realty Consultants #12164378 Report a problem | ||
| 11/19/2009 | Listing removed | $137,400$70/sqft |
Source: The Best Choice Realty #11210921 Report a problem | ||
| 10/9/2009 | Price change | $137,400-1.5%$70/sqft |
Source: The Best Choice Realty #11210921 Report a problem | ||
| 6/2/2009 | Listed for sale | $139,500$71/sqft |
Source: The Best Choice Realty #11210921 Report a problem | ||
Public tax history
| Year | Property taxes | Tax assessment |
|---|---|---|
| 2025 | $3,572 -24.7% | $307,459 +1.4% |
| 2024 | $4,742 +5.5% | $303,093 +12% |
| 2023 | $4,494 -9.3% | $270,578 +10% |
| 2022 | $4,957 +3% | $245,980 +10% |
| 2021 | $4,814 +21% | $223,618 +10% |
| 2020 | $3,979 +5.6% | $203,289 +10% |
| 2019 | $3,769 +5.7% | $184,808 +10% |
| 2018 | $3,566 +16.4% | $168,007 +8.5% |
| 2017 | $3,064 | $154,887 +11.6% |
| 2016 | $3,064 -2.3% | $138,849 +5.9% |
| 2015 | $3,135 | $131,103 +5.9% |
| 2014 | $3,135 | $123,753 +3.3% |
| 2013 | -- | $119,833 -3.2% |
| 2012 | -- | $123,794 -1.6% |
| 2011 | -- | $125,801 -2.3% |
| 2010 | -- | $128,825 -4.6% |
| 2009 | -- | $135,000 +3.5% |
| 2008 | -- | $130,460 +557.4% |
| 2007 | -- | $19,845 -19% |
| 2006 | -- | $24,500 +0.8% |
| 2005 | -- | $24,300 +10.5% |
| 2003 | -- | $22,000 |
Find assessor info on the county website
Neighborhood: 75442
Nearby homes
- $--3 bd2 ba1.5k sqft509 Clairmont St, Farmersville, TX 75442Sold
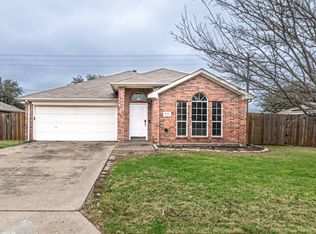
- $311,8788,062 sqft505 Clairmont St, Farmersville, TX 75442Off Market
- $242,1003 bd2 ba1.3k sqft508 Clairmont St, Farmersville, TX 75442Off Market

- $245,1003 bd2 ba1.3k sqft510 Clairmont St, Farmersville, TX 75442Off Market
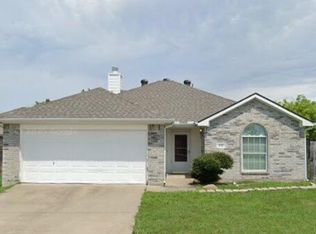
- $264,3004 bd2 ba1.6k sqft503 Clairmont St, Farmersville, TX 75442Off Market
- $259,9003 bd2 ba1.5k sqft511 Clairmont St, Farmersville, TX 75442Off Market
- $291,2003 bd2 ba1.5k sqft506 Clairmont St, Farmersville, TX 75442Off Market
- $289,3004 bd2 ba1.6k sqft512 Clairmont St, Farmersville, TX 75442Off Market
Nearby schools
GreatSchools rating
- NATatum Elementary SchoolGrades: PK-2Distance: 0.4 mi
- 7/10Farmersville Junior High SchoolGrades: 7-8Distance: 0.2 mi
- 6/10Farmersville High SchoolGrades: 9-12Distance: 0.2 mi
Schools provided by the listing agent
- Elementary: Tatum
- Middle: Farmersville
- High: Farmersville
- District: Farmersville ISD
Source: NTREIS. This data may not be complete. We recommend contacting the local school district to confirm school assignments for this home.
- Texas
- Collin County
- Farmersville
- 75442
- 507 Clairmont St
