Coveted Roland Grise & Hoggard school district! This well-maintained brick home offers 2,332 sq ft of easy, open one-level living with 3 bedrooms and 2 baths. Spacious Primary Suite features a large walk-in closet. Flexible layout includes a Home Office or formal Dining Room. Enjoy a large Living Room plus a cozy Family Room with gas fireplace off the Kitchen--perfect for relaxing or watching TV. Light-filled Sunroom with vaulted ceiling adds great additional living space. Kitchen features granite countertops and flows nicely for everyday living and entertaining. Beautiful oak hardwood floors throughout main areas.
Situated on a .39-acre lot, the private fenced backyard is ideal for kids and pets. Outdoor living shines with a paver patio, back deck, and fun tiki bar with excellent storage--perfect for gatherings with friends and family. Additional storage shed included. Roof replaced in 2024. Sealed crawlspace with dehumidifier. Shallow well for irrigation. Many furnishings negotiable.
Sold for $515,000
$515,000
507 N Colony Circle, Wilmington, NC 28409
3beds
2,332sqft
Single Family Residence
Built in 1992
0.38 Acres Lot
$514,500 Zestimate®
$221/sqft
$3,238 Estimated rent
Home value
$514,500
$489,000 - $545,000
$3,238/mo
Zestimate® history
Owner options
List your home for rent
$3,238/mo
Rent Zestimate®
Find your next renter with Zillow Rental Manager. Plus, with online applications, you can quickly screen prospective tenants – for free.
$3,238/mo
Rent Zestimate®
Refinance and save
$2,994/mo
Est. payment
Refinancing to a lower rate could help reduce your monthly payments and save thousands over the life of the loan.
$2,994/mo
Est. payment
Explore your selling options
Work with a Zillow partner agent
Leverage their expertise and Zillow's premium Showcase listings to get your home seen by more buyers.
Get startedList with your own agent
Get your home in front of millions of buyers by listing it on Zillow.
Learn how to do itSell it yourself
Take full control of how buyers see your home on Zillow by listing For Sale by Owner (FSBO).
List your homeWhat's special
Zillow last checked:
Listing updated:
Listed by:
Michelle Clark-Bradley 910-367-9767,
Intracoastal Realty Corporation
Bought with:
Tim Kelly, 224942
Coastal Properties
Source: Hive MLS,MLS#: 100565343 Originating MLS: Cape Fear Realtors MLS, Inc.
Originating MLS: Cape Fear Realtors MLS, Inc.Facts & features
Interior
Bedrooms & bathrooms
- Bedrooms: 3
- Bathrooms: 2
- Full bathrooms: 2
Rooms
- Room types: Dining Room, Family Room, Breakfast Room, Den, Living Room, Master Bedroom, Bedroom 2, Bedroom 3, Laundry
Primary bedroom
- Level: First
- Dimensions: 15 x 13
Bedroom 2
- Level: First
- Dimensions: 11 x 11
Bedroom 3
- Level: First
- Dimensions: 11 x 9
Breakfast room
- Level: First
- Dimensions: 12 x 9
Den
- Level: First
- Dimensions: 17 x 13
Dining room
- Level: First
- Dimensions: 12 x 11
Family room
- Level: First
- Dimensions: 15 x 13
Kitchen
- Level: First
- Dimensions: 12 x 12
Laundry
- Level: First
- Dimensions: 12 x 6
Living room
- Level: First
- Dimensions: 19 x 18
Heating
- Heat Pump
Cooling
- Heat Pump
Appliances
- Included: Built-In Microwave, Refrigerator, Humidifier, Disposal, Dishwasher, Electric Range
- Laundry: Laundry Room
Features
- Master Downstairs, Walk-in Closet(s), Vaulted Ceiling(s), Entrance Foyer, Solid Surface, Ceiling Fan(s), Walk-in Shower, Blinds/Shades, Eat-in Kitchen, Gas Log, Walk-In Closet(s)
- Flooring: Carpet, Tile, Hardwood
- Basement: None
- Has fireplace: Yes
- Fireplace features: Gas Log
Interior area
- Total structure area: 2,332
- Total interior livable area: 2,332 sqft
Property
Parking
- Total spaces: 2
- Parking features: Garage Faces Front, Lighted, Off Street, On Site, Garage
- Attached garage spaces: 2
Features
- Levels: One
- Patio & porch: Open, Deck, Patio
- Exterior features: Irrigation System
- Pool features: None
- Fencing: Back Yard,Wood
- Has view: Yes
- View description: See Remarks
- Frontage type: See Remarks
Lot
- Size: 0.38 Acres
- Dimensions: 170 x 103 x 170 x 96
Details
- Additional structures: Shed(s), Outbuilding
- Parcel number: R06619015007000
- Zoning: R-15
- Special conditions: Standard
Construction
Type & style
- Home type: SingleFamily
- Property subtype: Single Family Residence
Materials
- Brick, Brick Veneer, Fiber Cement, Wood Frame
- Foundation: Crawl Space
- Roof: Shingle
Condition
- New construction: No
- Year built: 1992
Utilities & green energy
- Sewer: Public Sewer
- Water: Public, Well
- Utilities for property: Sewer Connected, Water Connected
Community & HOA
Community
- Subdivision: Middleborough
HOA
- Has HOA: No
Location
- Region: Wilmington
Financial & listing details
- Price per square foot: $221/sqft
- Tax assessed value: $531,400
- Annual tax amount: $3,127
- Date on market: 4/7/2026
- Cumulative days on market: 4 days
- Listing agreement: Exclusive Right To Sell
- Listing terms: Cash,Conventional,FHA,VA Loan
- Road surface type: Paved
Price history
| Date | Event | Price |
|---|---|---|
| 6/9/2026 | Sold | $515,000$221/sqft |
Source:  Hive MLS #100565343 Report a problem Hive MLS #100565343 Report a problem | ||
| 4/10/2026 | Pending sale | $515,000$221/sqft |
Source: Hive MLS #100565343 Report a problem | ||
| 4/7/2026 | Listed for sale | $515,000+81.3%$221/sqft |
Source: Hive MLS #100565343 Report a problem | ||
| 2/28/2018 | Sold | $284,000-2.1%$122/sqft |
Source: Hive MLS #100080314 Report a problem | ||
| 1/23/2018 | Pending sale | $290,000$124/sqft |
Source: Wilmington #100080314 Report a problem | ||
| 10/24/2017 | Price change | $290,000-3.3%$124/sqft |
Source: Wilmington #100080314 Report a problem | ||
| 10/3/2017 | Price change | $300,000-2.9%$129/sqft |
Source: Wilmington #100080314 Report a problem | ||
| 9/22/2017 | Price change | $309,000-1.8%$133/sqft |
Source: Wilmington #100080314 Report a problem | ||
| 9/2/2017 | Listed for sale | $314,573+20.5%$135/sqft |
Source: Keller Williams Realty #100080314 Report a problem | ||
| 4/15/2016 | Sold | $261,000-1.5%$112/sqft |
Source: Public Record Report a problem | ||
| 3/11/2016 | Pending sale | $265,000$114/sqft |
Source: RE/MAX Essential #30529477 Report a problem | ||
| 2/18/2016 | Price change | $265,000-1.8%$114/sqft |
Source: RE/MAX ESSENTIAL #30529477 Report a problem | ||
| 2/16/2016 | Price change | $269,900+1.8%$116/sqft |
Source: RE/MAX ESSENTIAL #30529477 Report a problem | ||
| 2/13/2016 | Price change | $265,000-1.8%$114/sqft |
Source: RE/MAX ESSENTIAL #30529477 Report a problem | ||
| 1/15/2016 | Price change | $269,900-1.9%$116/sqft |
Source: RE/MAX Essential #529477 Report a problem | ||
| 11/11/2015 | Price change | $275,000-1.8%$118/sqft |
Source: RE/MAX Essential #529477 Report a problem | ||
| 11/7/2015 | Price change | $279,900-2.6%$120/sqft |
Source: RE/MAX Essential #529477 Report a problem | ||
| 10/26/2015 | Listed for sale | $287,500$123/sqft |
Source: RE/MAX Essential #529477 Report a problem | ||
Public tax history
| Year | Property taxes | Tax assessment |
|---|---|---|
| 2025 | $3,127 +10% | $531,400 +62.6% |
| 2024 | $2,844 +3% | $326,900 |
| 2023 | $2,762 -0.6% | $326,900 |
| 2022 | $2,779 -0.7% | $326,900 |
| 2021 | $2,798 +2.4% | $326,900 +26% |
| 2020 | $2,733 | $259,400 |
| 2019 | $2,733 | $259,400 +15.4% |
| 2018 | $2,733 +15.4% | $224,800 |
| 2017 | $2,368 +2.4% | $224,800 +7.7% |
| 2016 | $2,312 +4.6% | $208,700 |
| 2015 | $2,210 +4.4% | $208,700 |
| 2014 | $2,116 | $208,700 |
| 2013 | -- | $208,700 |
| 2012 | -- | $208,700 -18% |
| 2011 | -- | $254,649 |
| 2010 | -- | $254,649 |
| 2009 | -- | -- |
| 2008 | -- | -- |
| 2007 | -- | -- |
| 2005 | -- | $155,318 |
| 2004 | -- | $155,318 |
| 2003 | -- | $155,318 |
| 2002 | -- | $155,318 |
| 2001 | -- | $155,318 |
| 2000 | -- | $155,318 |
Find assessor info on the county website
Neighborhood: Milbrook
Nearby homes
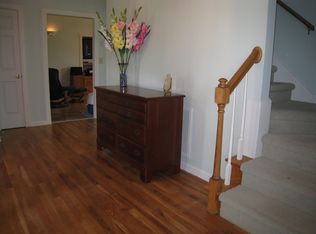
- $548,1004 bd3 ba2.8k sqft511 Colony Cir N, Wilmington, NC 28409Off Market
- $500,2003 bd3 ba2.1k sqft503 Colony Cir N, Wilmington, NC 28409Off Market
- $474,5003 bd3 ba2.1k sqft503 N Colony Cir, Wilmington, NC 28409Off Market
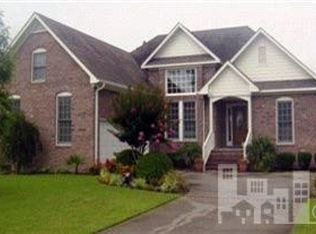
- $465,6004 bd2 ba2.3k sqft646 Chowning Pl, Wilmington, NC 28409Off Market
- $445,2003 bd2 ba2.2k sqft648 Chowning Pl, Wilmington, NC 28409Off Market
- $473,8003 bd2 ba2k sqft501 Colony Cir N, Wilmington, NC 28409Off Market
- $418,3003 bd2 ba1.8k sqft515 Colony Cir N, Wilmington, NC 28409Off Market
- $473,1003 bd3 ba2.4k sqft508 Colony Cir N, Wilmington, NC 28409Off Market
Nearby schools
GreatSchools rating
- 6/10Holly Tree ElementaryGrades: K-5Distance: 1.4 mi
- 6/10Roland-Grise Middle SchoolGrades: 6-8Distance: 2.4 mi
- 6/10John T Hoggard HighGrades: 9-12Distance: 2 mi
Schools provided by the listing agent
- Elementary: Holly Tree
- Middle: Roland Grise
- High: Hoggard
Source: Hive MLS. This data may not be complete. We recommend contacting the local school district to confirm school assignments for this home.
Get a cash offer in 3 minutes
Find out how much your home could sell for in as little as 3 minutes with a no-obligation cash offer.
Estimated market value
$514,500
Get a cash offer in 3 minutes
Find out how much your home could sell for in as little as 3 minutes with a no-obligation cash offer.
Estimated market value
$514,500
- North Carolina
- New Hanover County
- Wilmington
- 28409
- Milbrook
- 507 N Colony Circle
Nearby cities
Nearby neighborhoods
Nearby zip codes
Other Wilmington Topics
