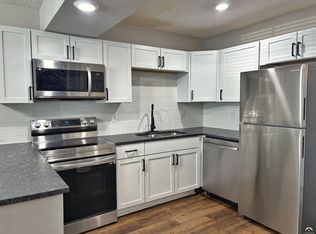
Enjoy easy, one-level living in this move-in-ready 3-bedroom, 2-bath condo! The spacious floor plan offers comfortable living and includes all kitchen appliances, making this home truly move-in ready. Relax on the covered patio or enjoy the convenience of an HOA that handles lawn care, snow removal, and exterior maintenance, giving you more time to enjoy life. Whether you’re looking to downsize, purchase your first home, or simplify your lifestyle, this low-maintenance home is an excellent opportunity. All taxes and measurements are approximate.
Active
Price cut: $7.9K (8/13)
$152,000
507 Colorado St Unit 10, Lawrence, KS 66044
3beds
972sqft
Townhouse, Residential
Built in 1989
-- sqft lot
$-- Zestimate®
$156/sqft
$99/mo HOA
What's special
Covered patioIncludes all kitchen appliancesSpacious floor plan
- 66 days
- 709
- 31
Zillow last checked:
Listing updated:
Listed by:
HOLLY GARBER 785-979-7325,
AMERICAN DREAM REALTY
Source: LBORMLS as distributed by MLS GRID,MLS#: 165942
Facts & features
Interior
Bedrooms & bathrooms
- Bedrooms: 3
- Bathrooms: 2
- Full bathrooms: 2
Primary bedroom
- Level: First
- Area: 117
- Dimensions: 13x9
Bedroom 2
- Level: First
- Area: 117
- Dimensions: 13x9
Bedroom 3
- Level: First
- Area: 130
- Dimensions: 13x10
Dining room
- Level: First
- Area: 88
- Dimensions: 11x8
Kitchen
- Level: First
- Area: 64
- Dimensions: 8x8
Living room
- Level: First
- Area: 132
- Dimensions: 12x11
Utility room
- Level: First
Heating
- Natural Gas
Cooling
- Central Air
Appliances
- Included: Electric Range, Dishwasher, Disposal, Refrigerator, Microwave, Range Hood
Features
- Flooring: Carpet, Luxury Vinyl
- Has basement: No
- Has fireplace: No
- Fireplace features: None
Interior area
- Total structure area: 972
- Total interior livable area: 972 sqft
Video & virtual tour
Property
Parking
- Parking features: Carport
- Has carport: Yes
- Details: Carport
Features
- Levels: One Level
Details
- Additional structures: None
- Parcel number: 0230672503016001342
Construction
Type & style
- Home type: Townhouse
- Property subtype: Townhouse, Residential
Materials
- Frame
- Roof: Composition
Condition
- New construction: No
- Year built: 1989
Utilities & green energy
- Sewer: Public Sewer
- Water: Public
- Utilities for property: Natural Gas Connected, Electricity
Community & HOA
HOA
- Has HOA: Yes
- Amenities included: Snow Removal, Maintenance Grounds
- HOA fee: $1,186 annually
- HOA phone: 785-841-4935
Location
- Region: Lawrence
Financial & listing details
- Price per square foot: $156/sqft
- Tax assessed value: $128,000
- Annual tax amount: $1,716
- Date on market: 6/26/2026
- Listing terms: New Loan,Cash
- Ownership type: Private
- Electric utility on property: Yes
- Road surface type: Hard Surface
Estimated market value
Not available
Estimated sales range
Not available
Not available
Price history
| Date | Event | Price |
|---|---|---|
| 8/13/2026 | Price change | $152,000-4.9%$156/sqft |
Source:  LBORMLS as distributed by MLS GRID #165942 Report a problem LBORMLS as distributed by MLS GRID #165942 Report a problem | ||
| 7/15/2026 | Price change | $159,900-5.9%$165/sqft |
Source: LBORMLS as distributed by MLS GRID #165942 Report a problem | ||
| 6/27/2026 | Listed for sale | $169,900+69.9%$175/sqft |
Source: LBORMLS as distributed by MLS GRID #165942 Report a problem | ||
| 5/25/2022 | Sold | -- |
Source:  Heartland MLS as distributed by MLS GRID #2376104 Report a problem Heartland MLS as distributed by MLS GRID #2376104 Report a problem | ||
| 4/26/2022 | Pending sale | $100,000$103/sqft |
Source: Heartland MLS as distributed by MLS GRID #2376104 Report a problem | ||
| 4/22/2022 | Listed for sale | $100,000+25.2%$103/sqft |
Source: Heartland MLS as distributed by MLS GRID #2376104 Report a problem | ||
| 10/25/2019 | Listing removed | $725-6.5%$1/sqft |
Source: Ad Astra Realty, Inc Report a problem | ||
| 7/23/2019 | Listed for rent | $775+3.3%$1/sqft |
Source: Ad Astra Realty Report a problem | ||
| 9/27/2018 | Listing removed | $750$1/sqft |
Source: Ad Astra Realty Report a problem | ||
| 8/8/2018 | Price change | $750-6.3%$1/sqft |
Source: Ad Astra Realty Report a problem | ||
| 5/30/2018 | Listed for rent | $800+3.2%$1/sqft |
Source: Ad Astra Realty, Inc dba KC Property Manager Report a problem | ||
| 12/27/2017 | Listing removed | $775$1/sqft |
Source: Location Properties L.C. Report a problem | ||
| 12/20/2017 | Listed for rent | $775$1/sqft |
Source: Location Properties L.C. Report a problem | ||
| 12/19/2017 | Sold | -- |
Source:  Sunflower AOR as distributed by MLS GRID #195915 Report a problem Sunflower AOR as distributed by MLS GRID #195915 Report a problem | ||
| 10/14/2017 | Pending sale | $79,900$82/sqft |
Source: McGrew Real Estate, Inc #2053789 Report a problem | ||
| 8/18/2017 | Price change | $79,900-3.6%$82/sqft |
Source: McGrew Real Estate, Inc #2053789 Report a problem | ||
| 6/26/2017 | Listed for sale | $82,900$85/sqft |
Source: McGrew Real Estate, Inc #2053789 Report a problem | ||
Public tax history
| Year | Property taxes | Tax assessment |
|---|---|---|
| 2024 | $1,716 -6.4% | $14,720 |
| 2023 | $1,833 | $14,720 +27.2% |
| 2022 | -- | $11,569 +14.8% |
| 2021 | $1,314 +13.7% | $10,074 +12.4% |
| 2019 | $1,157 +4.2% | $8,959 +4.8% |
| 2018 | $1,109 +1% | $8,545 +2.1% |
| 2017 | $1,099 +9.1% | $8,372 +4.1% |
| 2016 | $1,007 | $8,039 -13.6% |
| 2015 | -- | $9,304 |
| 2014 | -- | $9,304 |
| 2013 | -- | $9,304 |
| 2012 | -- | $9,304 |
| 2011 | -- | $9,304 +11.2% |
| 2006 | -- | $8,367 |
Find assessor info on the county website
Monthly payment
Est. payment
Payment breakdown
Explore the cost of this home by adjusting the details. Changes won't be saved.Climate risks
Neighborhood: Pinckeny
Nearby schools
Schools provided by the listing agent
- Elementary: Hillcrest
- High: Free State
Source: LBORMLS as distributed by MLS GRID. This data may not be complete. We recommend contacting the local school district to confirm school assignments for this home.
- $147,9003 bd2 ba1k sqft507 Colorado St UNIT 1, Lawrence, KS 66044Off Market

- $152,9003 bd2 ba972 sqft507 Colorado St UNIT 4, Lawrence, KS 66044Off Market
- $152,4003 bd2 ba1k sqft507 Colorado St UNIT 5, Lawrence, KS 66044Off Market

- $138,6003 bd2 ba972 sqft507 Colorado St UNIT 9, Lawrence, KS 66044Off Market
Similar homes
- $215,0002 bd2 ba1.2k sqft303 Northwood Ln, Lawrence, KS 66044For Sale
 MLS ID #2632586, Margaret Stauffer, United Real Estate Kansas City. Heartland MLS as distributed by MLS GRID
 - $164,9002 bd2 ba1k sqft1348 Westbrooke St, Lawrence, KS 66049For Sale
 MLS ID #166123, SHELLEY EZELL, STEPHENS REAL ESTATE, INC. LBORMLS as distributed by MLS GRID
 - $160,0002 bd1 ba682 sqft1502 W 25th Ct APT D3, Lawrence, KS 66046For Sale
 MLS ID #166249, RYAN DESCH, R+K REAL ESTATE SOLUTIONS, LLC. LBORMLS as distributed by MLS GRID
 - $209,9002 bd2 ba1.3k sqft3811 Overland Dr, Lawrence, KS 66049For Sale
 MLS ID #165688, LIBBY GRADY, STEPHENS REAL ESTATE, INC. LBORMLS as distributed by MLS GRID
