Skip main navigation
Active
  • Listed by: Keller Williams-Premier Prtnrs • Zachary Thorstenson
    Price cut: $10.5K (6/1)
    $99,500

    507 Colorado Street #4, Kelso, WA 98626

    2beds
    1,152sqft
    Manufactured Home
    Built in 1972
    4,068 Square Feet Lot
    $-- Zestimate®
    $86/sqft
    $-- HOA

    What's special

    Light fixturesTwo separate carportsInterior doorsSecond covered areaTraditional carportCabinet hardwareUpdated vinyl windows
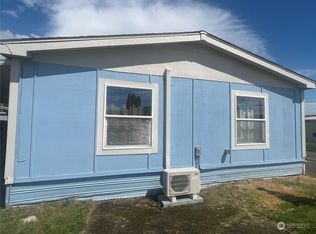
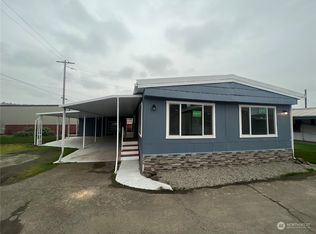
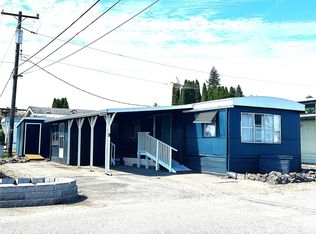
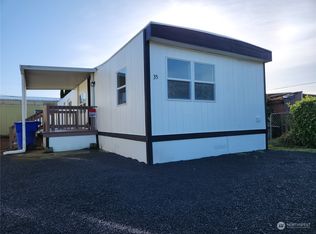
    Motivated Seller. Newly remodeled manufactured home in Longview, Washington. This home offers 1,152 sq. ft. with 2 beds and 1.75 baths. Interior upgrades include: New Carpet in the Bedrooms, Luxury Vinyl Plank in the Bathrooms and Waterproof Laminate throughout. Additional features include Updated Vinyl Windows, Newer Heat Pump for AC and Heat, Interior Doors, Trim, and Cabinet Hardware, Baseboards, Light Fixtures, Fresh Paint. On the exterior of the Home there are Two Separate Carports. One traditional Carport and a Second Covered Area. There is a Storage Shed with Power to it that is Newer and Clean. The home has recently been painted on t he outside as well. Space Rent is Very Affordable; currently at $725.00. This home is "Move-in ready" and waiting for you!
    93 days
    |
    187
    |
    15
    |

    Zillow last checked:

    Listing updated:

    Listed by:

    Zachary Thorstenson,

    Keller Williams-Premier Prtnrs

    Source: NWMLS as distributed by MLS GRID,MLS#: 2503925MLS Logo

      Facts & features

      Interior

      Bedrooms & bathrooms
      • Bedrooms: 2
      • Bathrooms: 2
      • Full bathrooms: 1
      • 3/4 bathrooms: 1
      Rooms
      • Room types: Kitchen With Eating Space, Utility Room
      Heating
      • Fireplace, Heat Pump, Electric
      Cooling
      • Heat Pump
      Appliances
      • Included: Dishwasher, Stove(s)/Range(s), Dishwasher(s), Water Heater: Tank, Water Heater Location: Interior
      Features
      • Flooring: Laminate, Carpet
      • Windows: Double Pane Windows
      • Number of fireplaces: 1
      • Fireplace features: Fireplace
      Interior area
      • Total structure area: 1,152
      • Total interior livable area: 1,152 sqft

      Property

      Parking
      • Parking features: Carport
      • Has carport: Yes
      Features
      • Levels: One
      • Stories: 1
      • Patio & porch: Fireplace, Water Heater
      • Park: Town and Country
      Lot
      • Size: 4,068 Square Feet
      • Features: Paved
      Details
      • Parcel number: 770805
      • Lease amount: $725
      • Special conditions: Standard
      • Other equipment: Leased Equipment: No

      Construction

      Type & style
      • Home type: MobileManufactured
      • Architectural style: Manuf-Double Wide
      • Property subtype: Manufactured Home
      Materials
      • Metal/Vinyl
      • Roof: Metal
      Condition
      • Updated/Remodeled
      • Year built: 1972

      Utilities & green energy

      • Electric: Company: Cowlitz PUD
      • Sewer: Company: City of Kelso
      • Water: Public, Company: City of Kelso
      Green energy
      • Energy efficient items: Double Pane Windows

      Community & HOA

      Community
      • Senior community: Yes
      • Subdivision: South Kelso
      Location
      • Region: Kelso

      Financial & listing details

      • Price per square foot: $86/sqft
      • Annual tax amount: $380
      • Date on market: 4/6/2026
      • Cumulative days on market: 95 days
      • Listing terms: Conventional
      • Inclusions: Awnings, Dishwasher(s), Leased Equipment, Stove(s)/Range(s)
      • Body type: Double Wide
      Zachary Thorstenson

      (360) 998-0844

      By pressing Contact Agent, you agree that the real estate professional identified above may call/text you about your search, which may involve use of automated means and pre-recorded/artificial voices. You don't need to consent as a condition of buying any property, goods, or services. Message/data rates may apply. You also agree to our Terms of Use. Zillow does not endorse any real estate professionals. We may share information about your recent and future site activity with your agent to help them understand what you're looking for in a home.

        Estimated market value

        Not available

        Estimated sales range

        Not available

        Not available

        Price history

        DateEventPrice
        6/1/2026Price change$99,500-9.5%$86/sqft
        Source: RMLS (OR) #245847837 Report a problem
        5/12/2026Price change$110,000-4.3%$95/sqft
        Source: NWMLS as distributed by MLS GRID #2503925 Report a problem
        4/7/2026Listed for sale$115,000$100/sqft
        Source: NWMLS as distributed by MLS GRID #2503925 Report a problem

        Public tax history

        Tax history is unavailable.

        Monthly payment

        Estimated monthly payment$1,822
        All calculations are estimates and provided by Zillow, Inc. for informational purposes only. Actual amounts may vary.
        HOA fees may include property taxes on listings classified as Co-Ops. Contact the listing agent and/or owner for fee details.
        Mortgage interest rates are dependent on a number of factors, including credit score, down payment, and repayment length. Interest rate data provided by Zillow Group Marketplace, Inc. as of 1/1/1970 from various mortgage lenders with which we have lead or other similar arrangements; the Estimated Payment is an average of those rates.
        See how much you could borrow to make a competitive offer.

        Climate risks

        Neighborhood: 98626

        Getting around

        14 / 100
        Car-Dependent
        30 / 100
        Somewhat Bikeable

        Nearby schools

        GreatSchools rating

        Similar homes

        Skip to the end of the carouselSkip to the beginning of the carousel