Welcome to Smithton Condominiums, where comfort, functionality, and modern updates come together in a highly convenient location. This inviting lower-level walkout condo offers three comfortable bedrooms, a well-maintained bathroom, a dedicated utility and laundry room, and a thoughtfully designed kitchen that makes everyday living easy and efficient. Originally built in 1983, the unit has been tastefully refreshed throughout, featuring fresh interior paint, new vinyl plank flooring in the main living areas and bedrooms, and elegant porcelain tile flooring in the kitchen, bathroom, and laundry/utility room. The kitchen has been updated with painted cabinetry accented by new hardware, along with newer appliances including a stove, dishwasher, and refrigerator, creating a clean and functional space for cooking and entertaining. The bathroom has also been nicely updated with a new vanity, toilet, and medicine cabinet, offering a refreshed and practical design. Additional improvements include new blinds throughout, and freshly painted exterior and interior doors, all contributing to the unit's cohesive and contemporary feel. For peace of mind, the condo is equipped with smoke and carbon monoxide detectors. The washer and dryer convey with the property, adding everyday convenience, along with designated street parking. Ideally located with quick access to Highway 63 and I-70, this condo is just minutes from restaurants, shopping, hospitals, the University of Missouri, and downtown attractions, making it an excellent option for owner-occupants or investors alike. This well-maintained and move-in-ready condo offers a wonderful balance of timeless comfort and modern living in a prime location.
For sale
Price cut: $10K (5/30)
$135,000
507 Columbia Dr APT J, Columbia, MO 65201
3beds
1,092sqft
:
Get pre-qualified$1,092/mo
Condominium
Built in 1984
-- sqft lot
$131,000 Zestimate®
$124/sqft
$150/mo HOA
What's special
Designated street parkingFresh interior paintWell-maintained bathroomNew blinds throughoutInviting lower-level walkout condoThree comfortable bedroomsThoughtfully designed kitchen
- 186 days |
- 364 |
- 13 |
Zillow last checked:
Listing updated:
Listed by:
Christopher J.D. Smith 573-660-1281,
Century 21 Community 573-777-5555
Source: CBORMLS,MLS#: 431867
Facts & features
Interior
Bedrooms & bathrooms
- Bedrooms: 3
- Bathrooms: 1
- Full bathrooms: 1
Bedroom 1
- Description: Vinyl
- Level: Main
- Area: 168.64
- Dimensions: 13.6 x 12.4
Bedroom 2
- Description: Vinyl
- Level: Main
- Area: 126.54
- Dimensions: 11.4 x 11.1
Bedroom 3
- Description: Vinyl
- Level: Main
- Area: 107.52
- Dimensions: 11.2 x 9.6
Full bathroom
- Description: Tile
- Level: Main
- Area: 32.39
- Dimensions: 7.9 x 4.1
Kitchen
- Description: Tile
- Level: Main
- Area: 78.1
- Dimensions: 11 x 7.1
Living room
- Description: /Dining - Vinyl
- Level: Main
- Area: 260.98
- Dimensions: 16.11 x 16.2
Utility room
- Description: /Laundry - Tile
- Level: Main
- Area: 38.34
- Dimensions: 7.1 x 5.4
Heating
- Forced Air, Natural Gas
Cooling
- Central Electric
Appliances
- Included: Refrigerator, Disposal, Dishwasher
- Laundry: Washer/Dryer Hookup
Features
- Tub/Shower, Liv/Din Combo, Laminate Counters, Wood Cabinets, Pantry
- Flooring: Tile
- Windows: Window Treatments
- Has basement: No
- Has fireplace: No
Interior area
- Total structure area: 1,092
- Total interior livable area: 1,092 sqft
- Finished area below ground: 0
Property
Parking
- Parking features: No Garage, Paved
Features
- Patio & porch: Concrete, Back, Covered
Lot
- Size: 1,054 Square Feet
- Dimensions: 25.4 x 41.5
Details
- Parcel number: 1740200060350001
- Zoning description: R-MF Multiple-Family Dwelling*
Construction
Type & style
- Home type: Condo
- Property subtype: Condominium
Materials
- Foundation: Concrete Perimeter, Slab
- Roof: ArchitecturalShingle
Condition
- Year built: 1984
Utilities & green energy
- Utilities for property: Trash-City
Community & HOA
Community
- Subdivision: Smithton Condos
HOA
- Has HOA: Yes
- HOA fee: $150 monthly
Location
- Region: Columbia
Financial & listing details
- Price per square foot: $124/sqft
- Tax assessed value: $67,500
- Annual tax amount: $839
- Date on market: 3/16/2026
- Road surface type: Paved
Estimated market value
$131,000
$124,000 - $138,000
$1,227/mo
Price history
| Date | Event | Price |
|---|---|---|
| 5/30/2026 | Price change | $135,000-6.9%$124/sqft |
Source:  CBORMLS #431867 Report a problem CBORMLS #431867 Report a problem | ||
| 3/16/2026 | Price change | $145,000+7.4%$133/sqft |
Source: CBORMLS #431867 Report a problem | ||
| 1/29/2026 | Pending sale | $135,000$124/sqft |
Source: CBORMLS #431867 Report a problem | ||
| 1/21/2026 | Listed for sale | $135,000+110.9%$124/sqft |
Source: CBORMLS #431867 Report a problem | ||
| 12/30/2013 | Listing removed | $650$1/sqft |
Source: RE/MAX BOONE REALTY #348630 Report a problem | ||
| 11/25/2013 | Listed for rent | $650-6.5%$1/sqft |
Source: RE/MAX BOONE REALTY #348630 Report a problem | ||
| 8/2/2012 | Listing removed | $695$1/sqft |
Source: Boone Group Ltd dba RE/MAX Boone Realty #340658 Report a problem | ||
| 7/14/2012 | Listed for rent | $695+6.9%$1/sqft |
Source: Boone Group Ltd dba RE/MAX Boone Realty #340658 Report a problem | ||
| 7/31/2011 | Listing removed | $64,000$59/sqft |
Source: RE/MAX Boone Realty #331503 Report a problem | ||
| 7/22/2011 | Listed for sale | $64,000$59/sqft |
Source: RE/MAX Boone Realty #331503 Report a problem | ||
| 7/22/2011 | Listing removed | $650$1/sqft |
Source: Boone Group Ltd dba RE/MAX Boone Realty #334681 Report a problem | ||
| 7/16/2011 | Price change | $650-3.7%$1/sqft |
Source: Boone Group Ltd dba RE/MAX Boone Realty #334681 Report a problem | ||
| 7/10/2011 | Listed for rent | $675$1/sqft |
Source: Boone Group Ltd dba RE/MAX Boone Realty #334681 Report a problem | ||
| 6/15/2011 | Listing removed | $64,000$59/sqft |
Source: Boone Group Ltd dba RE/MAX Boone Realty #331503 Report a problem | ||
| 3/13/2011 | Price change | $64,000-4.5%$59/sqft |
Source: Boone Group Ltd dba RE/MAX Boone Realty #331503 Report a problem | ||
| 1/16/2011 | Listed for sale | $67,000$61/sqft |
Source: Boone Group Ltd dba RE/MAX Boone Realty #331503 Report a problem | ||
Public tax history
| Year | Property taxes | Tax assessment |
|---|---|---|
| 2025 | -- | $12,825 +14.5% |
| 2024 | $756 +0.8% | $11,204 |
| 2023 | $750 +0.1% | $11,204 |
| 2022 | $749 -0.2% | $11,204 |
| 2021 | $750 -6% | $11,204 |
| 2020 | $798 0% | $11,204 |
| 2019 | $798 +7.2% | $11,204 +8% |
| 2018 | $744 +1.2% | $10,374 |
| 2017 | $735 -2.6% | $10,374 |
| 2016 | $755 | $10,374 |
| 2015 | $755 +8.4% | $10,374 |
| 2014 | $696 | $10,374 |
| 2013 | -- | $10,374 |
| 2012 | -- | $10,374 |
| 2011 | -- | $10,374 |
| 2010 | -- | $10,374 |
| 2009 | -- | $10,374 |
| 2008 | -- | $10,374 |
| 2007 | -- | -- |
| 2003 | -- | $9,025 |
| 2002 | -- | $9,025 |
| 2001 | -- | $9,025 |
Find assessor info on the county website
Monthly payment
Est. payment
Payment breakdown
Explore the cost of this home by adjusting the details. Changes won't be saved.Climate risks
Neighborhood: 65201
Nearby schools
GreatSchools rating
- 6/10Shepard Blvd. Elementary SchoolGrades: PK-5Distance: 0.6 mi
- 9/10Jefferson Jr. High SchoolGrades: 6-8Distance: 1.9 mi
- 7/10David H. Hickman High SchoolGrades: 9-12Distance: 2.2 mi
Schools provided by the listing agent
- Elementary: Shepard Boulevard
- Middle: Jefferson
- High: Hickman
Source: CBORMLS. This data may not be complete. We recommend contacting the local school district to confirm school assignments for this home.
- $128,0002 bd1 ba912 sqft507 Columbia Dr APT A, Columbia, MO 65201Off Market
- $136,5002 bd1 ba1k sqft507 Columbia Dr APT B, Columbia, MO 65201Off Market
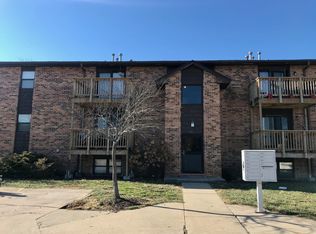
- $127,8002 bd1 ba1k sqft507 Columbia Dr APT C, Columbia, MO 65201Off Market
- $135,2002 bd1 ba1k sqft507 Columbia Dr APT D, Columbia, MO 65201Off Market

- $117,1002 bd1 ba1k sqft507 Columbia Dr APT E, Columbia, MO 65201Off Market
- $134,0002 bd1 ba1k sqft507 Columbia Dr APT F, Columbia, MO 65201Off Market
- $126,7002 bd1 ba1k sqft507 Columbia Dr APT G, Columbia, MO 65201Off Market
- $125,1002 bd1 ba912 sqft507 Columbia Dr APT H, Columbia, MO 65201Off Market
A local agent can set up tours, give advice and negotiate with sellers.
A local lender can help you make sure your offer is ready when you are.
Similar homes
- $139,0002 bd2 ba1k sqft1883 N Waterfront Dr N APT H, Columbia, MO 65202For Sale
 MLS ID #436113, Angela Lechtenberg, Century 21 Community. CBORMLS
 - $145,0002 bd2 ba1k sqft1879 N Waterfront Dr N #H, Columbia, MO 65202For Sale
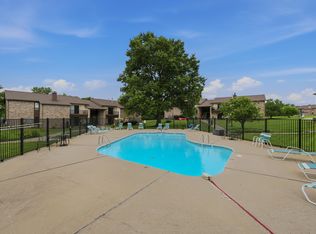 MLS ID #435691, Karen Turner, Weichert, Realtors - House of Brokers. CBORMLS
 - $142,9002 bd2 ba1k sqft1877 E Waterfront Dr N #G, Columbia, MO 65202For Sale
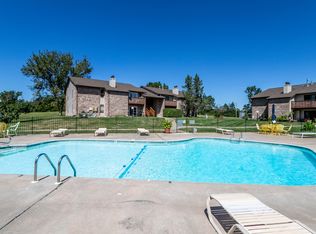 MLS ID #435483, Tammy Willis, Iron Gate Real Estate. CBORMLS
 - $--2 bd1 ba841 sqft806 Wilkes Blvd, Columbia, MO 65201Auction
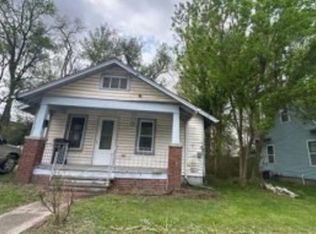 Xome
Xome - $165,0002 bd2 ba1k sqft2808 Park De Ville Pl, Columbia, MO 65203For SaleMLS ID #10073624, Felicia Attebery. JCMLS
- $165,0002 bd2 ba946 sqft2009 Waterfront Dr N APT C, Columbia, MO 65202For SaleMLS ID #435182, Samantha Gage, Gage & Gage. CBORMLS
- $125,0002 bd3 ba1.1k sqft2801 West Broadway, Columbia, MO 65203AuctionMLS ID #435248, Adam Rau, Black and Gold Realty, LLC. CBORMLS
- $149,9002 bd1 ba808 sqft107 4th Ave, Columbia, MO 65203For SaleMLS ID #436099, Greg Harmon, REMAX Boone Realty. CBORMLS
- $195,0002 bd2 ba1.1k sqft5315 Pebble Beach Dr APT 203, Columbia, MO 65201For SaleMLS ID #434848, Dean Klempke, Iron Gate Real Estate. CBORMLS
- $160,0002 bd1 ba624 sqft1105 Jefferson St, Columbia, MO 65203For SaleMLS ID #436109, Jenny Lorenz Rudkin, REMAX Boone Realty. CBORMLS
- $145,0003 bd1 ba1.2k sqft7511 N Svena Dr, Columbia, MO 65202For SaleMLS ID #435066, Heidi Barnhouse, REMAX Boone Realty. CBORMLS
- $177,0003 bd2 ba1.3k sqft4401 S Germantown Dr, Columbia, MO 65203For SaleMLS ID #435414, Stacey Swalla, Weichert, Realtors - House of Brokers. CBORMLS
- $200,0003 bd2 ba1.2k sqft1710 Telluride Ln, Columbia, MO 65201For SaleMLS ID #435496, Matthew J. Ford P.C., Weichert, Realtors - House of Brokers. CBORMLS
- $185,0003 bd2 ba1.1k sqft1100 Kennesaw Ridge Rd APT 1005, Columbia, MO 65202For SaleMLS ID #434838, Hayes Murray, REMAX Boone Realty. CBORMLS
- $185,0003 bd2 ba1.3k sqft4403 Germantown Dr, Columbia, MO 65203For SaleMLS ID #435413, Stacey Swalla, Weichert, Realtors - House of Brokers. CBORMLS
- $165,0002 bd1 ba775 sqft2115 N Ballenger Ln, Columbia, MO 65202For SaleMLS ID #10072930, Cynthia Laboile. JCMLS
- $189,5003 bd2 ba1.2k sqft1100 Kennesaw Ridge Rd APT 404, Columbia, MO 65202For SaleMLS ID #435468, Brandon Glascock, South County Realty. CBORMLS
- $180,0002 bd2 ba1k sqft2201 Park De Ville Pl, Columbia, MO 65203For SaleMLS ID #434338, Bev Curtis, Bev & Co. Realty, LLC. CBORMLS
- $187,5002 bd2 ba949 sqft3800 Saddlebrook Pl Unit U-702, Columbia, MO 65202For SaleMLS ID #435867, Jackson Surplus, Boulevard Realty. CBORMLS
- $169,9902 bd2 ba1k sqft2003 Park De Ville Pl, Columbia, MO 65203For SaleMLS ID #435409, Nathan King, Integrity Realty. CBORMLS
