BLACK FRIDAY SPECIAL! *contract on or before December 31st 2025. Located in the heart of Arlington, this home of the future has been tastefully updated featuring a mix of modern technology and designer finishes. It has been masterfully reinvented for the tech-savvy buyer including ceiling speakers throughout, integrated whole-home Lutron lighting control, IP surveillance cameras, Vivint security system, Ring doorbell, Nest thermostat, and an upgraded electrical panel that can support your electric car charger. It is also pre-wired for whole-home audio control, Dolby 7.4.2 surround sound and front projection in the Living Room, as well as CAT 5 6 prewires in EVERY room. Interior Design enthusiasts love the updated designer Kitchen, remodeled Bathrooms, floating soffit, custom closets, and the gorgeous original red oak floors. Storage space throughout including six closets, finished garage, two large outdoor sheds, and plenty of room in the privacy fenced backyard for projects, parties, and family time. This home is located 1.5 miles from downtown Arlington and the UTA campus, and less than 5 miles from World Class sports stadiums, concert venues, amusement parks, restaurants and theaters. Arlington was recently ranked the 7th safest large city in the United States as well as one of the most affordable. Call today for a tour of your new modern home!
Sold
Price Unknown
507 Connally Ter, Arlington, TX 76010
3beds
1,101sqft
Single Family Residence
Built in 1955
8,624 Square Feet Lot
$254,000 Zestimate®
$--/sqft
$1,862 Estimated rent
Home value
$254,000
$236,000 - $274,000
$1,862/mo
Zestimate® history
Owner options
List your home for rent
$1,862/mo
Rent Zestimate®
Find your next renter with Zillow Rental Manager. Plus, with online applications, you can quickly screen prospective tenants – for free.
$1,862/mo
Rent Zestimate®
Refinance and save
Refinancing to a lower rate could help reduce your monthly payments and save thousands over the life of the loan.
Explore your selling options
Work with a Zillow partner agent
Leverage their expertise and Zillow's premium Showcase listings to get your home seen by more buyers.
Get startedList with your own agent
Get your home in front of millions of buyers by listing it on Zillow.
Learn how to do itSell it yourself
Take full control of how buyers see your home on Zillow by listing For Sale by Owner (FSBO).
List your homeWhat's special
Finished garageRemodeled bathroomsCustom closetsTwo large outdoor shedsUpdated designer kitchenFloating soffitVivint security system
Zillow last checked:
Listing updated:
Listed by:
Micki Keith 0609602 817-908-7383,
Star State Realty LLC 817-908-7383
Bought with:
Elizabeth Gassos, 0675146
Keller Williams Realty DPR
Source: NTREIS,MLS#: 21053488
Facts & features
Interior
Bedrooms & bathrooms
- Bedrooms: 3
- Bathrooms: 2
- Full bathrooms: 1
- 1/2 bathrooms: 1
Primary bedroom
- Features: Closet Cabinetry, Ceiling Fan(s)
- Level: First
- Dimensions: 12 x 14
Bedroom
- Features: Closet Cabinetry, Ceiling Fan(s)
- Level: First
- Dimensions: 12 x 10
Bedroom
- Features: Closet Cabinetry, Ceiling Fan(s)
- Level: First
- Dimensions: 11 x 10
Breakfast room nook
- Level: First
- Dimensions: 6 x 7
Dining room
- Level: First
- Dimensions: 12 x 12
Other
- Features: Linen Closet
- Level: First
- Dimensions: 8 x 10
Half bath
- Level: First
- Dimensions: 6 x 8
Kitchen
- Features: Built-in Features, Eat-in Kitchen, Galley Kitchen, Pantry
- Level: First
- Dimensions: 10 x 12
Living room
- Level: First
- Dimensions: 18 x 12
Appliances
- Included: Dryer, Dishwasher, Gas Range, Microwave, Washer
- Laundry: Laundry in Utility Room, In Hall, Other, Stacked
Features
- Built-in Features, Decorative/Designer Lighting Fixtures, Eat-in Kitchen, High Speed Internet, Open Floorplan, Other, Pantry, Smart Home, Wired for Data, Natural Woodwork, Wired for Sound
- Flooring: Wood
- Windows: Window Coverings
- Has basement: No
- Has fireplace: No
Interior area
- Total interior livable area: 1,101 sqft
Property
Parking
- Total spaces: 1
- Parking features: Additional Parking, Driveway, Garage Faces Front, Garage, Garage Door Opener
- Attached garage spaces: 1
Features
- Levels: One
- Stories: 1
- Patio & porch: Covered
- Exterior features: Lighting, Other, Rain Gutters, Storage
- Pool features: None
- Fencing: Back Yard,Fenced,Full,Privacy,Wood
Lot
- Size: 8,624 Square Feet
- Features: Back Yard, Cleared, Interior Lot, Lawn, Landscaped, Other, Few Trees
Details
- Parcel number: 02202840
Construction
Type & style
- Home type: SingleFamily
- Architectural style: Other,Detached
- Property subtype: Single Family Residence
- Attached to another structure: Yes
Materials
- Brick, Vinyl Siding
- Foundation: Slab
- Roof: Composition
Condition
- Year built: 1955
Utilities & green energy
- Sewer: Public Sewer
- Water: Public
- Utilities for property: Sewer Available, Separate Meters, Underground Utilities, Water Available
Community & HOA
Community
- Features: Other, Sidewalks, Curbs
- Security: Prewired, Security System, Other, Wireless
- Subdivision: Phillips Park Add
HOA
- Has HOA: No
Location
- Region: Arlington
Financial & listing details
- Tax assessed value: $167,319
- Annual tax amount: $4,252
- Date on market: 9/12/2025
- Cumulative days on market: 132 days
- Listing terms: Cash,Conventional,FHA,Other,VA Loan
Price history
| Date | Event | Price |
|---|---|---|
| 2/18/2026 | Sold | -- |
Source: NTREIS #21053488 Report a problem | ||
| 2/17/2026 | Pending sale | $254,499$231/sqft |
Source: NTREIS #21053488 Report a problem | ||
| 1/22/2026 | Contingent | $254,499$231/sqft |
Source: NTREIS #21053488 Report a problem | ||
| 12/18/2025 | Price change | $254,4990%$231/sqft |
Source: NTREIS #21053488 Report a problem | ||
| 11/29/2025 | Price change | $254,500-5.7%$231/sqft |
Source: NTREIS #21053488 Report a problem | ||
| 10/25/2025 | Price change | $269,999-3.6%$245/sqft |
Source: NTREIS #21053488 Report a problem | ||
| 9/26/2025 | Price change | $279,999-6.7%$254/sqft |
Source: NTREIS #21053488 Report a problem | ||
| 9/12/2025 | Listed for sale | $299,950$272/sqft |
Source: NTREIS #21053488 Report a problem | ||
Public tax history
| Year | Property taxes | Tax assessment |
|---|---|---|
| 2025 | $3,658 -14% | $167,319 -14% |
| 2024 | $4,252 -3.7% | $194,558 -2.8% |
| 2023 | $4,416 +6.3% | $200,114 +19.8% |
| 2022 | $4,154 +12.3% | $167,032 +15.7% |
| 2021 | $3,701 +24.9% | $144,326 +26.6% |
| 2020 | $2,962 +3.5% | $114,000 |
| 2019 | $2,863 +18.5% | $114,000 +22.6% |
| 2018 | $2,416 +21.5% | $93,000 +22.4% |
| 2017 | $1,988 +11.8% | $75,982 +13.7% |
| 2016 | $1,778 +18.1% | $66,817 +17% |
| 2015 | $1,506 | $57,100 |
| 2014 | $1,506 | $57,100 |
| 2013 | -- | $57,100 +2.7% |
| 2012 | -- | $55,600 |
| 2011 | -- | $55,600 +0.7% |
| 2010 | -- | $55,200 -10.7% |
| 2009 | -- | $61,800 |
| 2008 | -- | $61,800 |
| 2007 | -- | $61,800 |
| 2006 | -- | $61,800 |
| 2005 | -- | $61,800 |
| 2004 | -- | $61,800 +8.2% |
| 2003 | -- | $57,100 |
| 2002 | -- | $57,100 +4.6% |
| 2001 | -- | $54,600 +18.7% |
| 2000 | -- | $46,000 |
Find assessor info on the county website
Neighborhood: East
Nearby homes
- $237,8004 bd2 ba1.2k sqft601 Connally Ter, Arlington, TX 76010Off Market

- $216,8003 bd1 ba1.4k sqft505 Connally Ter, Arlington, TX 76010Off Market
- $200,5003 bd2 ba1k sqft603 Connally Ter, Arlington, TX 76010Off Market
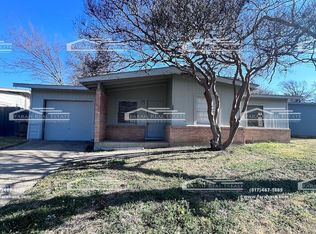
- $192,7003 bd1 ba1.1k sqft503 Connally Ter, Arlington, TX 76010Off Market
- $222,0003 bd1 ba1.3k sqft600 Carswell Ter, Arlington, TX 76010Off Market
- $197,3003 bd1 ba1.1k sqft602 Carswell Ter, Arlington, TX 76010Off Market
- $194,0003 bd1 ba1.1k sqft508 Carswell Ter, Arlington, TX 76010Off Market
- $206,6003 bd1 ba1.4k sqft506 Connally Ter, Arlington, TX 76010Off Market
Nearby schools
GreatSchools rating
- 2/10Blanton Elementary SchoolGrades: PK-6Distance: 0.3 mi
- 2/10Carter Junior High SchoolGrades: 7-8Distance: 0.4 mi
- 3/10Arlington High SchoolGrades: 9-12Distance: 0.9 mi
Schools provided by the listing agent
- Elementary: Blanton
- High: Arlington
- District: Arlington ISD
Source: NTREIS. This data may not be complete. We recommend contacting the local school district to confirm school assignments for this home.
Get a cash offer in 3 minutes
Find out how much your home could sell for in as little as 3 minutes with a no-obligation cash offer.
Estimated market value
$254,000
Get a cash offer in 3 minutes
Find out how much your home could sell for in as little as 3 minutes with a no-obligation cash offer.
Estimated market value
$254,000
- Texas
- Tarrant County
- Arlington
- 76010
- East
- 507 Connally Ter
