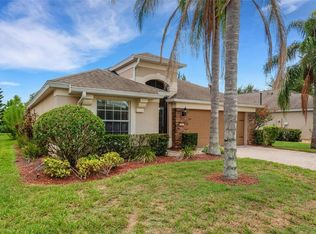
One or more photo(s) has been virtually staged. Welcome to Del Webb Orlando, a 55+ community located within guard gated Ridgewood Lakes. This Madrid floor plan features 2 bedrooms, 2 bathrooms, a den/study, formal dining area, great room, inside laundry room, and a beautiful screened in lanai for enjoying a water view out back. The home has an upgraded master bathroom for handicap access, beautiful flooring, window shades and shutters, kitchen cabinets with pull out shelves, ceiling fans and more. Sit out back and enjoy the quiet of the neighborhood while enjoying the water view. This home has a new roof as 2023, ac installed in 2021, and also has a whole house generac generator. Furnishings are being offered separately. Del Webb offers numerous amenities for residents. The clubhouse is over 30,000 sq ft with 2 pool and spas, one indoor and one outdoor. You'll also have a fitness center, walking track, billiards, ping pong, ballrooms, craft rooms, library with books and movies, and a tavern for food, drink, and entertainment. Outside you'll find the pickleball, basketball, tennis, shuffleboard, bocce ball, a park for the little visitors and a large dog park. Also within the gated community is the White Heron Golf Course. Located just outside is Advent Hospital, restaurants, shopping, and I4.
Sold for $345,000
$345,000
507 CORTEZ DRIVE, DAVENPORT, FL 33837
2beds
1,728sqft
Single Family Residence
Built in 2008
5,502 Square Feet Lot
$331,800 Zestimate®
$200/sqft
$1,868 Estimated rent
Home value
$331,800
$299,000 - $368,000
$1,868/mo
Zestimate® history
Owner options
List your home for rent
$1,868/mo
Rent Zestimate®
Find your next renter with Zillow Rental Manager. Plus, with online applications, you can quickly screen prospective tenants – for free.
$1,868/mo
Rent Zestimate®
Refinance and save
$2,712/mo
Est. payment
Refinancing to a lower rate could help reduce your monthly payments and save thousands over the life of the loan.
$2,712/mo
Est. payment
Explore your selling options
Work with a Zillow partner agent
Leverage their expertise and Zillow's premium Showcase listings to get your home seen by more buyers.
Get startedList with your own agent
Get your home in front of millions of buyers by listing it on Zillow.
Learn how to do itSell it yourself
Take full control of how buyers see your home on Zillow by listing For Sale by Owner (FSBO).
List your homeWhat's special
Water viewNew roofCeiling fansScreened in lanaiBeautiful flooringWindow shades and shuttersUpgraded master bathroom
Zillow last checked:
Listing updated:
Listed by:
Stephen Nevarez 407-319-7699,
RIDGE REALTY GROUP LLC 407-319-7699
Bought with:
Stephen Nevarez, 3238995
RIDGE REALTY GROUP LLC
Source: Stellar MLS,MLS#: S5114719 Originating MLS: Osceola
Originating MLS: Osceola
Facts & features
Interior
Bedrooms & bathrooms
- Bedrooms: 2
- Bathrooms: 2
- Full bathrooms: 2
Rooms
- Room types: Den/Library/Office
Primary bedroom
- Features: Ceiling Fan(s), Walk-In Closet(s)
- Level: First
- Area: 216 Square Feet
- Dimensions: 12x18
Bedroom 2
- Features: Ceiling Fan(s), Built-in Closet
- Level: First
- Area: 154 Square Feet
- Dimensions: 11x14
Den
- Features: Ceiling Fan(s)
- Level: First
- Area: 132 Square Feet
- Dimensions: 11x12
Dining room
- Level: First
- Area: 110 Square Feet
- Dimensions: 10x11
Great room
- Features: Ceiling Fan(s)
- Level: First
- Area: 210 Square Feet
- Dimensions: 14x15
Kitchen
- Features: Pantry, Granite Counters
- Level: First
- Area: 120 Square Feet
- Dimensions: 10x12
Heating
- Central, Electric
Cooling
- Central Air
Appliances
- Included: Dishwasher, Disposal, Exhaust Fan, Gas Water Heater, Microwave, Range
- Laundry: Electric Dryer Hookup, Gas Dryer Hookup, Inside, Laundry Room, Washer Hookup
Features
- Ceiling Fan(s), Eating Space In Kitchen, In Wall Pest System, Living Room/Dining Room Combo, Primary Bedroom Main Floor, Walk-In Closet(s)
- Flooring: Hardwood
- Windows: Shades, Shutters
- Has fireplace: No
Interior area
- Total structure area: 2,525
- Total interior livable area: 1,728 sqft
Property
Parking
- Total spaces: 2
- Parking features: Driveway, Garage Door Opener
- Attached garage spaces: 2
- Has uncovered spaces: Yes
- Details: Garage Dimensions: 20x20
Accessibility
- Accessibility features: Accessible Full Bath
Features
- Levels: One
- Stories: 1
- Exterior features: Irrigation System
- Has view: Yes
- View description: Water, Pond
- Has water view: Yes
- Water view: Water,Pond
Lot
- Size: 5,502 Square Feet
Details
- Parcel number: 272632709503001770
- Special conditions: None
Construction
Type & style
- Home type: SingleFamily
- Property subtype: Single Family Residence
Materials
- Block, Stucco
- Foundation: Slab
- Roof: Shingle
Condition
- New construction: No
- Year built: 2008
Details
- Builder model: Madrid
- Builder name: Pulte
Utilities & green energy
- Sewer: Public Sewer
- Water: Public
- Utilities for property: Cable Available, Electricity Connected, Natural Gas Connected, Sewer Connected, Water Connected
Community & HOA
Community
- Features: Fishing, Buyer Approval Required, Dog Park, Gated Community - Guard, Golf Carts OK, Golf, Park, Playground, Pool, Sidewalks, Tennis Court(s)
- Security: Gated Community, Smoke Detector(s)
- Pet fee: $0 monthly
- Senior community: Yes
- Subdivision: RIDGEWOOD LAKES VILLAGES 3B & 3C
HOA
- Has HOA: Yes
- Amenities included: Basketball Court, Clubhouse, Fence Restrictions, Fitness Center, Pickleball Court(s), Playground, Pool, Shuffleboard Court, Spa/Hot Tub, Tennis Court(s), Trail(s)
- Services included: 24-Hour Guard, Community Pool
- HOA fee: $399 monthly
- HOA name: Derek McArthur
- HOA phone: 863-424-5050
- Second HOA name: Ridgewood Lakes Master Association
Location
- Region: Davenport
Financial & listing details
- Price per square foot: $200/sqft
- Tax assessed value: $335,980
- Annual tax amount: $2,731
- Date on market: 10/30/2024
- Cumulative days on market: 82 days
- Listing terms: Cash,Conventional,FHA,VA Loan
- Ownership: Fee Simple
- Total actual rent: 0
- Electric utility on property: Yes
- Road surface type: Asphalt
Price history
| Date | Event | Price |
|---|---|---|
| 3/26/2025 | Sold | $345,000-5.5%$200/sqft |
Source:  Stellar MLS #S5114719 Report a problem Stellar MLS #S5114719 Report a problem | ||
| 1/23/2025 | Pending sale | $365,000$211/sqft |
Source: Stellar MLS #S5114719 Report a problem | ||
| 1/20/2025 | Listed for sale | $365,000$211/sqft |
Source: Stellar MLS #S5114719 Report a problem | ||
| 1/17/2025 | Pending sale | $365,000$211/sqft |
Source: Stellar MLS #S5114719 Report a problem | ||
| 1/3/2025 | Price change | $365,000-3.7%$211/sqft |
Source: Stellar MLS #S5114719 Report a problem | ||
| 10/30/2024 | Listed for sale | $379,000+43.1%$219/sqft |
Source: Stellar MLS #S5114719 Report a problem | ||
| 1/29/2015 | Sold | $264,900-1.1%$153/sqft |
Source: Public Record Report a problem | ||
| 12/17/2014 | Listed for sale | $267,900$155/sqft |
Source: Watson Realty Corp #S4808238 Report a problem | ||
Public tax history
| Year | Property taxes | Tax assessment |
|---|---|---|
| 2025 | $2,374 +3.3% | $228,830 +2.9% |
| 2024 | $2,299 +2.3% | $222,381 +3% |
| 2023 | $2,246 -0.2% | $215,904 +3% |
| 2022 | $2,252 -0.6% | $209,616 +3% |
| 2021 | $2,266 +0.8% | $203,511 +1.4% |
| 2020 | $2,247 -0.1% | $200,701 +2.3% |
| 2019 | $2,249 -15.5% | $196,189 +1.9% |
| 2018 | $2,661 +1.8% | $192,531 -3.8% |
| 2017 | $2,615 +9.3% | $200,207 -0.3% |
| 2016 | $2,391 -13% | $200,778 +10.7% |
| 2015 | $2,749 -4.7% | $181,400 +4.4% |
| 2014 | $2,884 +17.6% | $173,688 +10% |
| 2013 | $2,452 -0.2% | $157,898 -1.1% |
| 2012 | $2,457 -10.6% | $159,697 -9.6% |
| 2011 | $2,750 -4.1% | $176,683 -2.2% |
| 2010 | $2,866 -1.5% | $180,730 +4.8% |
| 2009 | $2,909 +363.1% | $172,449 +331.1% |
| 2008 | $628 | $40,000 |
Find assessor info on the county website
Neighborhood: 33837
Nearby homes
- $320,0003 bd2 ba1.8k sqft511 Cortez Dr, Davenport, FL 33837Sold
- $359,1003 bd2 ba1.9k sqft503 Cortez Dr, Davenport, FL 33837Off Market
- $332,8003 bd2 ba1.7k sqft515 Cortez Dr, Davenport, FL 33837Off Market

- $332,8003 bd2 ba1.7k sqft128 Pizzaro Way, Davenport, FL 33837Off Market
- $303,4003 bd2 ba1.3k sqft502 Cortez Dr, Davenport, FL 33837Off Market
- $276,6002 bd2 ba1.5k sqft510 Cortez Dr, Davenport, FL 33837Off Market
- $315,9003 bd2 ba1 sqft124 Pizzaro Way, Davenport, FL 33837Off Market
- $329,9003 bd2 ba1.9k sqft514 Cortez Dr, Davenport, FL 33837Off Market
Nearby schools
GreatSchools rating
- 2/10Loughman Oaks Elementary SchoolGrades: PK-5Distance: 4.1 mi
- 6/10Navigator Academy of Leadership PolkGrades: K-8Distance: 1.7 mi
- 2/10Ridge Community High SchoolGrades: 9-12Distance: 2.5 mi
Get a cash offer in 3 minutes
Find out how much your home could sell for in as little as 3 minutes with a no-obligation cash offer.
Estimated market value
$331,800
Get a cash offer in 3 minutes
Find out how much your home could sell for in as little as 3 minutes with a no-obligation cash offer.
Estimated market value
$331,800
- Florida
- Polk County
- Davenport
- 33837
- 507 CORTEZ DRIVE
Nearby cities
Nearby neighborhoods
Nearby zip codes
Other Davenport Topics
