Turnkey home offers the perfect blend of style, comfort, and functionality in one of most desirable neighborhoods. Beautifully updated 3-bedroom, 2.5 -bath single-family residence in Perris CA. This move-in-ready home features an open layout, wide-TILE flooring Downstairs, recessed lighting, fresh neutral finishes, and great natural light throughout. The beautiful kitchen includes warm wood cabinetry, sleek countertops, pendant lighting. All 3 bedrooms are on the 2nd floor and provide flexible space for family, Designed with flexibility in mind, the floor plan provides ample room for multigenerational living, large households, home offices, guest accommodations, or a combination of all four. Multiple living and gathering areas create separation and functionality while maintaining a comfortable flow throughout the home.
The family room features a fireplace that serves as a central gathering space, while the generous bedroom count offers options rarely found in today’s market. Outside, the backyard provides additional space for outdoor dining, recreation, gardening, or future customization. The backyard features a small studio with all the amenity's and the 2 car garage is converted to a 2 bedrooms and small kitchen and bathroom.(buyer to verify).
Conveniently located near schools, shopping, dining, parks, and major transportation routes, this property offers the space, versatility.
A great opportunity to own a home of this size with room to adapt to your needs for years to come
Pending
Listed by: CENTRAL FINANCIAL AND REALTY • IVAN ANTHONY SOLIS • Contact: cfr@cfr.us.com
$524,000
507 Coudures Way, Perris, CA 92571
3beds
1,850sqft
Single Family Residence
Built in 1994
3,920 Square Feet Lot
$521,000 Zestimate®
$283/sqft
$-- HOA
What's special
- 133 days
- 371
- 11
Zillow last checked:
Listing updated:
Listed by:
IVAN ANTHONY SOLIS DRE #01128055 cfr@cfr.us.com,
CENTRAL FINANCIAL AND REALTY
Source: CRMLS,MLS#: MB26153140 Originating MLS: California Regional MLS
Originating MLS: California Regional MLSFacts & features
Interior
Bedrooms & bathrooms
- Bedrooms: 3
- Bathrooms: 3
- Full bathrooms: 2
- 1/2 bathrooms: 1
- Main level bathrooms: 1
- Main level bedrooms: 2
Rooms
- Room types: Bedroom, Family Room
Bedroom
- Features: All Bedrooms Up
Bathroom
- Features: Bathtub, Separate Shower, Tub Shower
Kitchen
- Features: Tile Counters
Heating
- Central
Cooling
- Central Air
Appliances
- Included: 6 Burner Stove, Convection Oven, Dishwasher, Gas Cooktop, Gas Oven, Gas Water Heater
- Laundry: Common Area
Features
- Ceiling Fan(s), Cathedral Ceiling(s), Eat-in Kitchen, Multiple Staircases, Open Floorplan, Storage, Unfurnished, All Bedrooms Up
- Basement: Unfinished
- Has fireplace: Yes
- Fireplace features: Family Room, Gas
- Common walls with other units/homes: No Common Walls
Interior area
- Total interior livable area: 1,850 sqft
- Finished area below ground: 1
Property
Parking
- Total spaces: 2
- Parking features: Garage Faces Front, Garage
- Attached garage spaces: 2
Accessibility
- Accessibility features: Accessible Doors, Accessible Hallway(s)
Features
- Levels: Two
- Stories: 2
- Entry location: 1
- Pool features: None
- Spa features: None
Lot
- Size: 3,920 Square Feet
- Features: 0-1 Unit/Acre, Sprinkler System
Details
- Parcel number: 320154034
- Special conditions: Standard
Construction
Type & style
- Home type: SingleFamily
- Architectural style: Spanish
- Property subtype: Single Family Residence
Materials
- Drywall, Concrete, Plaster
- Foundation: Slab
Condition
- Additions/Alterations
- New construction: No
- Year built: 1994
Utilities & green energy
- Electric: Electricity - On Property, Standard
- Sewer: Public Sewer
- Water: Public
- Utilities for property: Electricity Available, Natural Gas Available
Community & HOA
Community
- Features: Curbs, Park, Storm Drain(s), Street Lights, Sidewalks
- Security: Carbon Monoxide Detector(s), Smoke Detector(s)
Location
- Region: Perris
Financial & listing details
- Price per square foot: $283/sqft
- Tax assessed value: $324,957
- Date on market: 7/13/2026
- Cumulative days on market: 134 days
- Listing terms: Cash to Existing Loan,Cash to New Loan,Conventional,Cal Vet Loan,FHA
- Road surface type: Paved
Estimated market value
$521,000
$495,000 - $547,000
$2,973/mo
Price history
| Date | Event | Price |
|---|---|---|
| 9/24/2026 | Pending sale | $524,000$283/sqft |
Source:  CRMLS #MB26153140 Report a problem CRMLS #MB26153140 Report a problem | ||
| 7/14/2026 | Listed for sale | $524,000-4.7%$283/sqft |
Source: CRMLS #MB26153140 Report a problem | ||
| 12/1/2025 | Listing removed | $549,900-5.2%$297/sqft |
Source:  SDMLS #OC25126819 Report a problem SDMLS #OC25126819 Report a problem | ||
| 6/30/2025 | Listed for sale | $580,000+107.1%$314/sqft |
Source: SDMLS #OC25126819 Report a problem | ||
| 9/13/2017 | Sold | $280,000$151/sqft |
Source: Public Record Report a problem | ||
| 4/25/2017 | Pending sale | $280,000$151/sqft |
Source: Alticore Realty #SW17085227 Report a problem | ||
| 4/20/2017 | Listed for sale | $280,000+90.5%$151/sqft |
Source: Alticore Realty #SW17085227 Report a problem | ||
| 12/17/2009 | Sold | $147,000+57.7%$79/sqft |
Source: Public Record Report a problem | ||
| 8/10/2009 | Sold | $93,200-33.4%$50/sqft |
Source: Public Record Report a problem | ||
| 11/23/2004 | Sold | $140,000+0.4%$76/sqft |
Source: Public Record Report a problem | ||
| 4/20/2001 | Sold | $139,500+10.7%$75/sqft |
Source: Public Record Report a problem | ||
| 5/25/1995 | Sold | $126,000$68/sqft |
Source: Public Record Report a problem | ||
Public tax history
| Year | Property taxes | Tax assessment |
|---|---|---|
| 2026 | -- | $324,957 +2% |
| 2025 | $3,788 +0.9% | $318,586 +2% |
| 2024 | $3,754 +1% | $312,340 +2% |
| 2023 | $3,717 +1.9% | $306,217 +2% |
| 2022 | $3,646 -25.5% | $300,214 +2% |
| 2021 | $4,896 +36.5% | $294,329 +1% |
| 2020 | $3,586 | $291,312 +2% |
| 2019 | -- | $285,600 +2% |
| 2018 | $3,334 +66.6% | $280,000 +71.3% |
| 2017 | $2,001 | $163,485 +2% |
| 2016 | $2,001 +2.6% | $160,280 +1.5% |
| 2015 | $1,951 +1.2% | $157,875 +2% |
| 2014 | $1,928 | $154,784 +0.5% |
| 2013 | -- | $154,087 +6.3% |
| 2012 | -- | $145,000 -2.1% |
| 2011 | -- | $148,106 +0.8% |
| 2010 | -- | $147,000 +11.4% |
| 2009 | -- | $132,000 -47% |
| 2008 | -- | $249,000 |
Find assessor info on the county website
Monthly payment
Est. payment
Payment breakdown
Explore the cost of this home by adjusting the details. Changes won't be saved.Climate risks
Neighborhood: 92571


Similar homes
- $580,0004 bd3 ba2.4k sqft1087 Harrier St, Perris, CA 92571For Sale
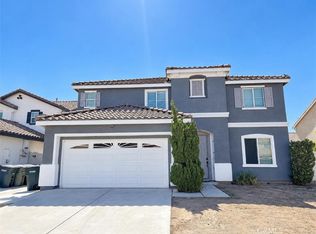 MLS ID #DW26215909, Gwendolyn Mills, Vylla Home, Inc.. CRMLS
 - $--2 bd2 ba1k sqft2490 Cavalcade Ct, Perris, CA 92571Auction
 Auction.com 1
 - $425,0003 bd2 ba1.2k sqft3896 Manquelo Ct, Perris, CA 92571For Sale
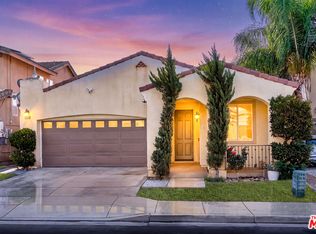 MLS ID #26998891, Nicholas Hedberg DRE # 02016456, Beverly & Company Luxury Properties. CLAW
 - $560,0004 bd3 ba2.2k sqft1763 Benedetto Point, Perris, CA 92571For Sale
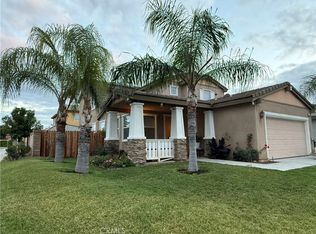 MLS ID #PW26200347, Decira Pimental, Realty One Group West. CRMLS
Local buyer's agents are ready to help
