Skip main navigation
Off market
Street View
  • $506,300

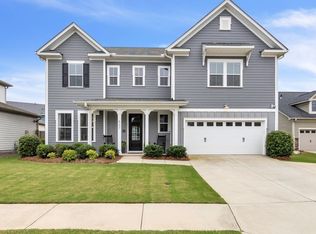
    507 Culledon Way Lot 128, Simpsonville, SC 29681

    5beds
    2,843sqft
    SingleFamily
    Built in 2017
    8,276 Square Feet Lot
    $506,300 Zestimate®
    $178/sqft
    $2,668 Estimated rent

    Home value

    $506,300

    $481,000 - $537,000

    $2,668/mo

    Zestimate® history
    Loading
    Loading...

    Owner options

    List your home for rent

    $2,668/mo

    Rent Zestimate®

    Find your next renter with Zillow Rental Manager. Plus, with online applications, you can quickly screen prospective tenants – for free.

    Learn more

    $2,668/mo

    Rent Zestimate®

    Refinance and save

    $2,933/mo

    Est. payment

    Refinancing to a lower rate could help reduce your monthly payments and save thousands over the life of the loan.

    See today's rates

    $2,933/mo

    Est. payment

    Explore your selling options

    Work with a Zillow partner agent

    Leverage their expertise and Zillow's premium Showcase listings to get your home seen by more buyers.

    Get started

    List with your own agent

    Get your home in front of millions of buyers by listing it on Zillow.

    Learn how to do it

    Sell it yourself

    Take full control of how buyers see your home on Zillow by listing For Sale by Owner (FSBO).

    List your home

    What's special

    Simpsonville & Fountain Inn's most convenient community overlooks highly rated (9/10) Rudolph Gordon Elementary School that is currently expanding to be K-8. Greenville County's most walkable golf course, with a great junior golf program, is also across the street with another great course around the corner. The community boasts paved walking trails, pool, cabana, large recreational open space and some sidewalks. The design with lots of cul de sac streets makes this community feel private yet neighborly. USDA financing zone! This 5 bedroom, 3 bath home has one bedroom with full bathroom on the main level which could also be a great office with 4 bedrooms and huge loft on the second floor. Tons of upgrades including hardwoods, granite countertops, covered porch, stainless appliances and craftsman interior trim package. Master bedroom has huge walk-in closet with oversized shower in the master bathroom. Shiplap in the family room make this look truly custom! Energy Efficient gas tankless hot water heater and radiant barrier roof sheathing included. 6' Fence in backyard with two huge sidegates. If detail and character are what you are looking for, you have found it! Sabal Homes wins award after award each year including the Best Home Design in America for 2016 from the National Association of Home Builders in the 2,000-2,500SF category & 3rd place in the $2,500-3,000SF category in a blind judging of plans by renowned architects, designers & home builders!!! Come see this & our other inventory homes today or select, customize & build your dream home from 12 plans with multiple elevations starting at $239,900! 99% of homeowners would buy again from Sabal Homes and refer a friend! Call/text Jennifer 864-601-3650. Open M-W 11-5, Sat 11-5, Sun 1-5. | Thurs & Fri by Appointment. GPS address is 1502 Scuffletown Rd.

    This property is off market, which means it's not currently listed for sale or rent on Zillow. This may be different from what's available on other websites or public sources.
    Facts & features

    Interior

    Bedrooms & bathrooms
    • Bedrooms: 5
    • Bathrooms: 3
    • Full bathrooms: 3
    Heating
    • Forced air, Gas
    Cooling
    • Central
    Appliances
    • Laundry: Walk-in, 2nd Floor, Dryer ? Electric Hookup
    Features
    • Cable Available, Countertops-Solid Surface, Smoke Detector, Attic Stairs Disappearing, Ceiling 9ft+, Ceiling Trey, Ceiling Smooth, Ceiling Fan, Countertops Granite, Open Floor Plan, Walk In Closet, Multi-Phone Lines, Pantry ? Walk In
    • Has fireplace: No
    Interior area
    • Total interior livable area: 2,843 sqft

    Property

    Parking
    • Total spaces: 2
    • Parking features: Garage - Attached
    Features
    • Exterior features: Cement / Concrete
    • Has view: Yes
    • View description: None
    Lot
    • Size: 8,276 sqft
    Details
    • Parcel number: 0555070103100

    Construction

    Type & style
    • Home type: SingleFamily
    Materials
    • Roof: Shake / Shingle
    Condition
    • Year built: 2017

    Utilities & green energy

    • Sewer: Public

    Community & neighborhood

    Location
    • Region: Simpsonville

    Other

    Other facts
    • EXTERIOR FEATURES: Porch-Front, Patio, Sprklr In Grnd-Full Yard, Tilt Out Windows, Porch-Other
    • FLOORS: Hardwood, Carpet, Ceramic Tile, Vinyl
    • GARBAGE PICKUP: Public
    • INTERIOR FEATURES: Cable Available, Countertops-Solid Surface, Smoke Detector, Attic Stairs Disappearing, Ceiling 9ft+, Ceiling Trey, Ceiling Smooth, Ceiling Fan, Countertops Granite, Open Floor Plan, Walk In Closet, Multi-Phone Lines, Pantry ? Walk In
    • LOT DESCRIPTION: Level, Fenced Yard, Underground Utilities, Sidewalk
    • SEWER: Public
    • WATER: Public
    • COOLING SYSTEM: Electric
    • Garage Type: Attached Garage
    • APPLIANCES: Dishwasher, Disposal, Stand Alone Range-Gas, Microwave-Built In
    • DRIVEWAY: Paved
    • FIREPLACE: Gas Logs
    • FOUNDATION: Slab
    • MRBED FEATURES: Double Sink, Full Bath, Master on 2nd Lvl, Walk-in Closet, Shower Only
    • STORAGE SPACE: Garage
    • WATER HEATER: Gas, Tankless
    • HOA (Y/N): Y
    • ROOF: Architectural
    • HEATING SYSTEM: Natural Gas
    • EXTERIOR FINISH: Hardboard Siding, Stone
    • STYLE: Craftsman
    • SQFT Finished and Heated: 2800-2999
    • SPECIALTY ROOM: Loft
    • Approx Age: New/Never Lived In
    • HOA / COMMUNITY AMENITIES: Common Areas, Lights, Some Sidewalks, Pool, Path, Other
    • LAUNDRY: Walk-in, 2nd Floor, Dryer ? Electric Hookup

    Price history

    DateEventPrice
    2/9/2018Sold$314,990$111/sqft
    Source: Greater Greenville AOR #1341631 Report a problem
    1/12/2018Pending sale$314,990$111/sqft
    Source: Sabal Homes LLC #1341631 Report a problem
    12/5/2017Price change$314,990-4.2%$111/sqft
    Source: Sabal Homes LLC #1341631 Report a problem
    11/7/2017Price change$328,866-3%$116/sqft
    Source: Sabal Homes LLC #1341631 Report a problem
    8/5/2017Price change$338,866+3%$119/sqft
    Source: Sabal Homes LLC #1341631 Report a problem
    4/13/2017Listed for sale$328,960$116/sqft
    Source: Sabal Homes LLC #1341631 Report a problem

    Public tax history

    Tax history is unavailable.

    Find assessor info on the county website

    Neighborhood: 29681

    Nearby schools

    GreatSchools rating
    Schools provided by the listing agent
    • Elementary: Rudolph Gordon
    • Middle: Bryson
    • High: Hillcrest

    Source: The MLS. This data may not be complete. We recommend contacting the local school district to confirm school assignments for this home.

    Get a cash offer in 3 minutes
    Find out how much your home could sell for in as little as 3 minutes with a no-obligation cash offer.
    Estimated market value
    $506,300
    Get a cash offer in 3 minutes
    Find out how much your home could sell for in as little as 3 minutes with a no-obligation cash offer.
    Estimated market value
    $506,300