Skip main navigation
Closed
  • $790,000

    507 Cypress Dr, Maryville, TN 37803

    3beds
    3,550sqft
    Single Family Residence, Residential
    Built in 2004
    1.02 Acres Lot
    $796,400 Zestimate®
    $223/sqft
    $2,942 Estimated rent

    Home value

    $796,400

    $733,000 - $868,000

    $2,942/mo

    Zestimate® history
    Loading
    Loading...

    Owner options

    List your home for rent

    $2,942/mo

    Rent Zestimate®

    Find your next renter with Zillow Rental Manager. Plus, with online applications, you can quickly screen prospective tenants – for free.

    Learn more

    $2,942/mo

    Rent Zestimate®

    Refinance and save

    $4,854/mo

    Est. payment

    Refinancing to a lower rate could help reduce your monthly payments and save thousands over the life of the loan.

    See today's rates

    $4,854/mo

    Est. payment

    Explore your selling options

    Work with a Zillow partner agent

    Leverage their expertise and Zillow's premium Showcase listings to get your home seen by more buyers.

    Get started

    List with your own agent

    Get your home in front of millions of buyers by listing it on Zillow.

    Learn how to do it

    Sell it yourself

    Take full control of how buyers see your home on Zillow by listing For Sale by Owner (FSBO).

    List your home

    What's special

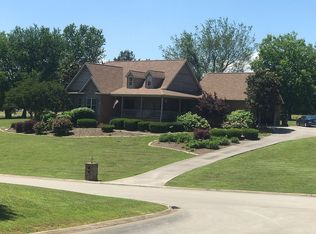
    Welcome to this custom-built, all brick and stone Executive home, perfectly situated on a private, professionally landscaped 1.02 acre lot in one of Blount County's most prestigious neighborhoods. This quality-crafted residence blends timeless craftsmanship with modern comforts, offering elegant living just two miles from Downtown Maryville, with easy access to shopping, restaurants, the hospital, and the Smoky Mountains —all while enjoying county-only taxes. The heart of the home is the inviting living room, featuring hardwood floors, a striking stone fireplace, and a stunning tongue and groove wood cathedral ceiling. The adjacent kitchen is both functional and luxurious, with custom cabinets, granite countertops, a built-in desk, a walk-in pantry, crown molding, and an eat-in area under a beautiful chandelier —all set against warm hardwood flooring. The primary suite is a true retreat with hardwood floors, a vaulted ceiling, a gas fireplace, and a private seating area. The spa-like ensuite bath offers a jetted tub, double vanity, tile floors, a walk-in closet, and additional linen storage. Two additional bedrooms on the main level feature hardwood flooring, ceiling fans, and spacious closets, while the main-level guest bath includes an oversized vanity with a beautiful new vanity top, tub/shower combo, and a toilet with a washout. Upstairs, a large bonus room provides ample space for entertainment and fun as the pool table stays, alongside a fourth room complete with its own closet and ensuite bath, featuring a pedestal vanity, tile floor, and a rounded tub with tile surround. Additional highlights include a formal dining room or office with wainscoting and hardwood floors, a well-equipped laundry room with a sink, cabinet storage, and drop zone, and a three-car oversized garage. Outside, enjoy the custom stone patio, new Trex decking (2022), and iron fencing with a dedicated dog run.

    Zillow last checked:

    Listing updated:

    Listed by:

    Sherry Jones Paul 865-983-0011,

    Realty Executives Associates

    Bought with:

    Michael Baringer, 374574

    Elite Realty

    Source: RealTracs MLS as distributed by MLS GRID,MLS#: 3001866MLS Logo

    Facts & features

    Interior

    Bedrooms & bathrooms
    • Bedrooms: 3
    • Bathrooms: 3
    • Full bathrooms: 3
    Dining room
    • Features: Formal
    • Level: Formal
    Kitchen
    • Features: Pantry
    • Level: Pantry
    Living room
    • Features: Great Room
    • Level: Great Room
    Other
    • Features: Breakfast Room
    • Level: Breakfast Room
    Other
    • Features: Utility Room
    • Level: Utility Room
    Heating
    • Central, Electric, Heat Pump, Natural Gas
    Cooling
    • Central Air, Ceiling Fan(s)
    Appliances
    • Included: Dishwasher, Disposal, Microwave, Range
    • Laundry: Washer Hookup, Electric Dryer Hookup
    Features
    • Central Vacuum, Walk-In Closet(s), Pantry, Ceiling Fan(s)
    • Flooring: Carpet, Wood, Tile
    • Basement: Crawl Space
    • Number of fireplaces: 2
    Interior area
    • Total structure area: 3,550
    • Total interior livable area: 3,550 sqft
    • Finished area above ground: 3,550

    Property

    Parking
    • Total spaces: 3
    • Parking features: Garage Door Opener, Attached
    • Attached garage spaces: 3
    Features
    • Levels: Two
    • Stories: 2
    • Patio & porch: Deck, Porch, Covered
    Lot
    • Size: 1.02 Acres
    • Features: Private, Level
    • Topography: Private,Level
    Details
    • Parcel number: 058N B 00200 000
    • Special conditions: Standard

    Construction

    Type & style
    • Home type: SingleFamily
    • Architectural style: Traditional
    • Property subtype: Single Family Residence, Residential
    Materials
    • Stone, Other, Brick
    Condition
    • New construction: No
    • Year built: 2004

    Utilities & green energy

    • Sewer: Septic Tank
    • Water: Public
    • Utilities for property: Electricity Available, Natural Gas Available, Water Available
    Green energy
    • Energy efficient items: Windows

    Community & HOA

    Community
    • Security: Security System, Smoke Detector(s)
    • Subdivision: Acorn Springs
    HOA
    • Has HOA: Yes
    • HOA fee: $300 annually
    Location
    • Region: Maryville

    Financial & listing details

    • Price per square foot: $223/sqft
    • Tax assessed value: $705,300
    • Annual tax amount: $2,804
    • Date on market: 9/25/2025
    • Electric utility on property: Yes

    Price history

    DateEventPrice
    9/24/2025Sold$790,000-1.2%$223/sqft
    Source: RealTracs MLS as distributed by MLS GRID #3001866 Report a problem
    8/11/2025Pending sale$799,900$225/sqft
    Source: East Tennessee Realtors #1308271 Report a problem
    8/7/2025Price change$799,900-3%$225/sqft
    Source: East Tennessee Realtors #1308271 Report a problem
    7/25/2025Price change$824,900-2.9%$232/sqft
    Source: East Tennessee Realtors #1308271 Report a problem
    7/13/2025Listed for sale$849,900+97.7%$239/sqft
    Source: East Tennessee Realtors #1308271 Report a problem
    11/4/2016Sold$430,000-1.1%$121/sqft
    Source: RealTracs MLS as distributed by MLS GRID #2936091 Report a problem
    9/2/2016Pending sale$435,000$123/sqft
    Source: Coldwell Banker Wallace & Wallace, Realtors #975064 Report a problem
    8/12/2016Listed for sale$435,000+10.5%$123/sqft
    Source: Coldwell Banker Wallace & Wallace, Realtors #975064 Report a problem
    9/26/2014Sold$393,500-1.6%$111/sqft
    Source: Public Record Report a problem
    8/19/2014Pending sale$399,900$113/sqft
    Source: Realty Executives Associates #889352 Report a problem
    6/24/2014Price change$399,900-3.4%$113/sqft
    Source: Realty Executives Associates #889352 Report a problem
    6/5/2014Listed for sale$413,900+15.5%$117/sqft
    Source: Realty Executives Associates #889352 Report a problem
    3/29/2005Sold$358,500$101/sqft
    Source: Public Record Report a problem

    Public tax history

    YearProperty taxesTax assessment
    2025$2,804 $176,325
    2024$2,804 $176,325
    2023$2,804 +6.3%$176,325 +65.2%
    2022$2,637 $106,750
    2021$2,637 $106,750
    2020$2,637 $106,750
    2019$2,637 +8.2%$106,750 +8.2%
    2018$2,437 +2%$98,650
    2017$2,388 $98,650
    2016$2,388 +12.6%$98,650
    2015$2,121 $98,650
    2014-- $98,650 -6.7%
    2013$2,273 $105,725
    2012$2,273 0%$105,725 0%
    2011$2,273 +5.4%$105,732
    2010$2,157 $105,732
    2009-- $105,732 +6.9%
    2008$2,206 $98,902
    2007$2,206 +2.3%$98,902
    2006$2,156 -10.3%$98,902
    2005$2,403 +893.6%$98,902 +779.1%
    2004$242 $11,250
    2002$242 $11,250
    2001-- $11,250 -75%
    2000-- $45,000
    Find assessor info on the county website

    Neighborhood: 37803

    Nearby schools

    GreatSchools rating
    Schools provided by the listing agent
    • Elementary: Walland Elementary School
    • Middle: Heritage Middle School
    • High: Heritage High School

    Source: RealTracs MLS as distributed by MLS GRID. This data may not be complete. We recommend contacting the local school district to confirm school assignments for this home.

    Get a cash offer in 3 minutes
    Find out how much your home could sell for in as little as 3 minutes with a no-obligation cash offer.
    Estimated market value
    $796,400
    Get a cash offer in 3 minutes
    Find out how much your home could sell for in as little as 3 minutes with a no-obligation cash offer.
    Estimated market value
    $796,400