Skip main navigation
Closed
  • $485,000

    507 Daisy Nash Dr SW, Lilburn, GA 30047

    5beds
    3,807sqft
    Single Family Residence, Residential
    Built in 1979
    0.48 Acres Lot
    $503,800 Zestimate®
    $127/sqft
    $2,919 Estimated rent

    Home value

    $503,800

    $479,000 - $529,000

    $2,919/mo

    Zestimate® history
    Loading
    Loading...

    Owner options

    List your home for rent

    $2,919/mo

    Rent Zestimate®

    Find your next renter with Zillow Rental Manager. Plus, with online applications, you can quickly screen prospective tenants – for free.

    Learn more

    $2,919/mo

    Rent Zestimate®

    Refinance and save

    $2,997/mo

    Est. payment

    Refinancing to a lower rate could help reduce your monthly payments and save thousands over the life of the loan.

    See today's rates

    $2,997/mo

    Est. payment

    Explore your selling options

    Work with a Zillow partner agent

    Leverage their expertise and Zillow's premium Showcase listings to get your home seen by more buyers.

    Get started

    List with your own agent

    Get your home in front of millions of buyers by listing it on Zillow.

    Learn how to do it

    Sell it yourself

    Take full control of how buyers see your home on Zillow by listing For Sale by Owner (FSBO).

    List your home

    What's special

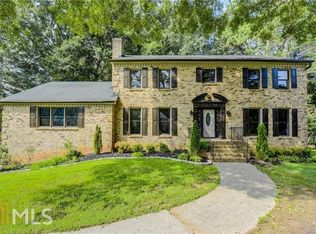
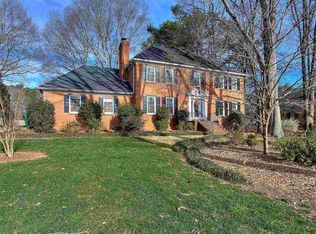
    Delight in the timeless beauty of this four sided brick, 5 bed, 3 bath, home in lively Lilburn! As you enter through a striking front door, take in gleaming hardwoods and elegant crown molding. This floor plan boasts copious amounts of living space and shows off open concept living in all the right places. A bright, open sitting area is accented by large windows and overlooked by an absolutely resplendent kitchen! Beautiful hand glazed tile back splash cascades all the way to the ceiling. White stone counter-tops, soft close cabinetry, stainless steel appliances and a large island make this kitchen a dream come true for many. An oversized breakfast area provides easy access onto the large back deck and into the backyard. Adjacent to the kitchen you'll discover a living room boasting masterful craftsmanship. High cathedral ceilings with exposed beams create an open and inviting atmosphere while the large stone fireplace and custom bookcases usher in warmth. The generously sized owner's suite leads into a spa-like ensuite that features beautiful tile work. The secondary bedrooms are well-sized, with some boasting their own ensuites, and are perfect for the growing family. Discover a large flex room in the basement with limitless opportunity to become a playroom, media room, craft area or man-cave! This home is nestled on a spacious corner lot, providing plenty of space for children or pets to roam and play. The fenced-in backyard provides an abundance of privacy and safety. Located just minutes from downtown Lilburn, parks, dining and shopping, everything you need is a short drive away! Knight elementary is within walking distance and Parkview high school and Trickum middle are also close by, rounding out this highly coveted public school cluster. Book your showing today and come discover life in the rapidly-growing community of Lilburn!

    Zillow last checked:

    Listing updated:

    Listing Provided by:

    Peter Beckford,

    Re/Max Premier

    Bought with:

    Patricia Germain, 407245

    Atlanta Communities

    Source: FMLS GA,MLS#: 7235249MLS Logo

    Facts & features

    Interior

    Bedrooms & bathrooms
    • Bedrooms: 5
    • Bathrooms: 3
    • Full bathrooms: 3
    • Main level bathrooms: 1
    • Main level bedrooms: 1
    Primary bedroom
    • Features: Other
    • Level: Other
    Bedroom
    • Features: Other
    Primary bathroom
    • Features: Double Vanity, Shower Only
    Dining room
    • Features: Separate Dining Room
    Kitchen
    • Features: Breakfast Bar, Breakfast Room, Cabinets White, Eat-in Kitchen, Kitchen Island, Pantry, Stone Counters, Other
    Heating
    • Forced Air, Natural Gas, Zoned
    Cooling
    • Ceiling Fan(s), Central Air, Zoned
    Appliances
    • Included: Dishwasher, Disposal, Self Cleaning Oven
    • Laundry: Laundry Room, Main Level
    Features
    • Beamed Ceilings, Bookcases, Cathedral Ceiling(s), Entrance Foyer, High Ceilings 9 ft Main, High Ceilings 9 ft Upper, His and Hers Closets, Walk-In Closet(s), Wet Bar
    • Flooring: Hardwood
    • Windows: Insulated Windows
    • Basement: Driveway Access,Exterior Entry,Finished,Interior Entry,Partial
    • Number of fireplaces: 1
    • Fireplace features: Family Room
    • Common walls with other units/homes: No Common Walls
    Interior area
    • Total structure area: 3,807
    • Total interior livable area: 3,807 sqft

    Property

    Parking
    • Total spaces: 2
    • Parking features: Attached, Garage, Garage Door Opener, Garage Faces Side, Level Driveway
    • Attached garage spaces: 2
    • Has uncovered spaces: Yes
    Accessibility
    • Accessibility features: None
    Features
    • Levels: Two
    • Stories: 2
    • Patio & porch: Deck, Front Porch
    • Exterior features: Other, No Dock
    • Pool features: None
    • Spa features: None
    • Fencing: None
    • Has view: Yes
    • View description: Other
    • Waterfront features: None
    • Body of water: None
    Lot
    • Size: 0.48 Acres
    • Features: Corner Lot, Landscaped, Level, Private, Wooded
    Details
    • Additional structures: None
    • Parcel number: R6110 208
    • Other equipment: None
    • Horse amenities: None

    Construction

    Type & style
    • Home type: SingleFamily
    • Architectural style: Traditional
    • Property subtype: Single Family Residence, Residential
    Materials
    • Brick 3 Sides
    • Foundation: Brick/Mortar
    • Roof: Composition
    Condition
    • Resale
    • New construction: No
    • Year built: 1979
    Details
    • Warranty included: Yes

    Utilities & green energy

    • Electric: 110 Volts
    • Sewer: Septic Tank
    • Water: Public
    • Utilities for property: Cable Available, Electricity Available, Natural Gas Available
    Green energy
    • Energy efficient items: Windows
    • Energy generation: None
    • Water conservation: Low-Flow Fixtures

    Community & neighborhood

    Security
    • Security features: Smoke Detector(s)
    Community
    • Community features: Street Lights
    Location
    • Region: Lilburn
    • Subdivision: Shadow Ridge

    Other

    Other facts
    • Road surface type: Paved

    Price history

    DateEventPrice
    9/28/2023Sold$485,000$127/sqft
    Source: FMLS GA #7235249 Report a problem
    9/17/2023Pending sale$485,000$127/sqft
    Source: FMLS GA #7235249 Report a problem
    9/11/2023Contingent$485,000$127/sqft
    Source: GAMLS #10179360 Report a problem
    9/8/2023Price change$485,000-3%$127/sqft
    Source: GAMLS #10179360 Report a problem
    8/29/2023Listed for sale$500,000$131/sqft
    Source: FMLS GA #7235249 Report a problem
    8/21/2023Pending sale$500,000$131/sqft
    Source: FMLS GA #7235249 Report a problem
    8/14/2023Contingent$500,000$131/sqft
    Source: GAMLS #10179360 Report a problem
    8/10/2023Listed for sale$500,000$131/sqft
    Source: FMLS GA #7235249 Report a problem
    8/10/2023Pending sale$500,000$131/sqft
    Source: FMLS GA #7235249 Report a problem
    8/1/2023Contingent$500,000$131/sqft
    Source: GAMLS #10179360 Report a problem
    7/12/2023Listed for sale$500,000$131/sqft
    Source: GAMLS #10179360 Report a problem

    Public tax history

    Tax history is unavailable.

    Neighborhood: 30047

    Nearby schools

    GreatSchools rating
    Schools provided by the listing agent
    • Elementary: Knight
    • Middle: Trickum
    • High: Parkview

    Source: FMLS GA. This data may not be complete. We recommend contacting the local school district to confirm school assignments for this home.

    Get a cash offer in 3 minutes
    Find out how much your home could sell for in as little as 3 minutes with a no-obligation cash offer.
    Estimated market value
    $503,800
    Get a cash offer in 3 minutes
    Find out how much your home could sell for in as little as 3 minutes with a no-obligation cash offer.
    Estimated market value
    $503,800