Skip main navigation
Closed
  • Price Unknown

    507 Dakota Crk, New Braunfels, TX 78130

    4beds
    2,527sqft
    Single Family Residence
    Built in 2024
    8,886 Square Feet Lot
    $335,800 Zestimate®
    $--/sqft
    $2,298 Estimated rent

    Home value

    $335,800

    $312,000 - $363,000

    $2,298/mo

    Zestimate® history
    Loading
    Loading...

    Owner options

    List your home for rent

    $2,298/mo

    Rent Zestimate®

    Find your next renter with Zillow Rental Manager. Plus, with online applications, you can quickly screen prospective tenants – for free.

    Learn more

    $2,298/mo

    Rent Zestimate®

    Refinance and save

    $425/mo

    Est. payment

    Refinancing to a lower rate could help reduce your monthly payments and save thousands over the life of the loan.

    See today's rates

    $425/mo

    Est. payment

    Explore your selling options

    Work with a Zillow partner agent

    Leverage their expertise and Zillow's premium Showcase listings to get your home seen by more buyers.

    Get started

    List with your own agent

    Get your home in front of millions of buyers by listing it on Zillow.

    Learn how to do it

    Sell it yourself

    Take full control of how buyers see your home on Zillow by listing For Sale by Owner (FSBO).

    List your home

    What's special

    Spacious backyardHigh ceilingsWater softenerUpgraded santa fe-style doorsStainless steel appliancesVinyl luxury plankEnergy star large-capacity dishwasher
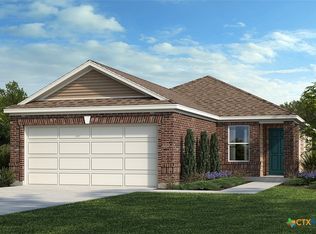
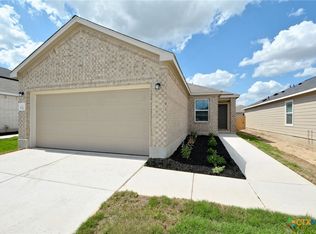
    Situated peacefully in the sought-after Deer Crest neighborhood of New Braunfels, this home is nestled on a premium 0.20-acre lot on a corner lot. It features four bedrooms, 2.5 bathrooms, and 2,527 sqft. Beautiful curb appeal and stunning masonry adorn the front of the house. You have vinyl luxury plank throughout most of the house. Your living room is bright and airy with many windows. Loads of natural light flow into the house. The kitchen features an island with a casual eating bar, a Reverse Osmosis water filtration system, glittering granite, 42" Cabinets, striking white cabinets, an Energy Star Large-capacity Dishwasher, a Whirlpool Electric range with a built-in air fryer, Stainless Steel appliances, a pantry, and a breakfast area. Peaceful and serene, the owner's retreat is a welcome respite from the day's busyness. The clean lines and high ceilings accentuate the lovely finishes, and the en-suite features a double vanity with raised cabinets, a water closet, a garden tub, a separate shower, and a walk-in closet (WIC). Head upstairs. You have a loft and a small office nook at the top of the stairs. This space opens up into a spacious loft or gameroom area. How will you use this space? The possibilities are endless. There is a generously sized second bedroom with a fan and a walk-in closet. Down the hall, you will find a linen closet, third and fourth bedrooms, and a spacious secondary bathroom with a double vanity and a tub/shower combination. Step outside and soak up the outdoor entertaining area under your covered patio and spacious backyard–imagine the BBQs you'll host here! Five additional trees have been added, and the front yard landscaping has been updated. This house features upgraded Santa Fe-style doors and much more—a downstairs laundry room. You have a water softener. Fabulous location! Close to Schlitterbahn, San Antonio, Marcos Outlet stores, Wonder World Cave and Adventure Park, Lake Duran, and so much more!

    Zillow last checked:

    Listing updated:

    Listed by:

    Jackie D. Horton 512-241-1300,

    Compass RE Texas, LLC,

    Shanna D. Heidmann 407-463-3959,

    Compass RE Texas, LLC

    Bought with:

    Tami Gatewood, TREC #0518644

    James Realty Solutions LLC

    Source: Central Texas MLS,MLS#: 582367MLS LogoOriginating MLS: Williamson County Association of REALTORS

    Facts & features

    Interior

    Bedrooms & bathrooms
    • Bedrooms: 4
    • Bathrooms: 3
    • Full bathrooms: 2
    • 1/2 bathrooms: 1
    Primary bedroom
    • Level: Main
    Bedroom
    • Level: Upper
    Bedroom
    • Level: Upper
    Bedroom
    • Level: Upper
    Primary bathroom
    • Level: Main
    Bathroom
    • Level: Upper
    Heating
    • Has Heating (Unspecified Type)
    Cooling
    • 1 Unit
    Appliances
    • Included: Dishwasher, Electric Range, Electric Water Heater, Disposal, Microwave, Other, See Remarks, Water Softener Owned
    • Laundry: Laundry in Utility Room, Main Level, Laundry Room
    Features
    • Ceiling Fan(s), Double Vanity, Garden Tub/Roman Tub, Separate Shower, Tub Shower, Upper Level Primary, Walk-In Closet(s), Breakfast Bar, Breakfast Area, Eat-in Kitchen, Granite Counters, Kitchen/Family Room Combo, Pantry
    • Flooring: Carpet, Tile, Vinyl
    • Attic: Access Only
    • Has fireplace: No
    • Fireplace features: None
    Interior area
    • Total interior livable area: 2,527 sqft

    Property

    Parking
    • Total spaces: 2
    • Parking features: Attached, Door-Single, Garage Faces Front, Garage
    • Attached garage spaces: 2
    Features
    • Levels: Two
    • Stories: 2
    • Patio & porch: Covered, Patio
    • Exterior features: Covered Patio
    • Pool features: Community, In Ground
    • Fencing: Privacy,Wood
    • Has view: Yes
    • View description: None
    • Body of water: None
    Lot
    • Size: 8,886 Square Feet
    Details
    • Parcel number: 196037

    Construction

    Type & style
    • Home type: SingleFamily
    • Architectural style: Traditional
    • Property subtype: Single Family Residence
    Materials
    • HardiPlank Type, Stone Veneer
    • Foundation: Slab
    • Roof: Composition,Shingle
    Condition
    • Resale
    • Year built: 2024

    Utilities & green energy

    • Sewer: Public Sewer
    • Water: Public
    • Utilities for property: Electricity Available, Water Available

    Community & HOA

    Community
    • Features: Playground, Community Pool, Curbs, Sidewalks
    • Subdivision: Deer Crest Un 5
    HOA
    • Has HOA: Yes
    • Services included: Maintenance Structure
    • HOA fee: $425 semi-annually
    • HOA name: DEER CREST HOA
    Location
    • Region: New Braunfels

    Financial & listing details

    • Tax assessed value: $346,203
    • Date on market: 6/6/2025
    • Cumulative days on market: 17 days
    • Listing agreement: Exclusive Right To Sell
    • Listing terms: Cash,Conventional,FHA,VA Loan
    • Electric utility on property: Yes
    • Road surface type: Paved

    Price history

    DateEventPrice
    7/1/2025Sold--
    Source: Central Texas MLS #582367 Report a problem
    6/23/2025Pending sale$345,000$137/sqft
    Source: Central Texas MLS #582367 Report a problem
    6/13/2025Contingent$345,000$137/sqft
    Source: Central Texas MLS #582367 Report a problem
    6/6/2025Listed for sale$345,000$137/sqft
    Source: Unlock MLS #2685384 Report a problem

    Public tax history

    YearProperty taxesTax assessment
    2025-- $346,203 +850.6%
    2024$115 $36,419
    Find assessor info on the county website

    Neighborhood: 78130

    Nearby schools

    GreatSchools rating
    Schools provided by the listing agent
    • District: Comal ISD

    Source: Central Texas MLS. This data may not be complete. We recommend contacting the local school district to confirm school assignments for this home.

    Get a cash offer in 3 minutes
    Find out how much your home could sell for in as little as 3 minutes with a no-obligation cash offer.
    Estimated market value
    $335,800
    Get a cash offer in 3 minutes
    Find out how much your home could sell for in as little as 3 minutes with a no-obligation cash offer.
    Estimated market value
    $335,800