Skip main navigation
Sold cren member
  • $665,000

    507 Deer Ridge Drive, Bayfield, CO 81122

    5beds
    2,622sqft
    Stick Built
    Built in 2004
    1 Acres Lot
    $664,700 Zestimate®
    $254/sqft
    $2,867 Estimated rent

    Home value

    $664,700

    $631,000 - $698,000

    $2,867/mo

    Zestimate® history
    Loading
    Loading...

    Owner options

    List your home for rent

    $2,867/mo

    Rent Zestimate®

    Find your next renter with Zillow Rental Manager. Plus, with online applications, you can quickly screen prospective tenants – for free.

    Learn more

    $2,867/mo

    Rent Zestimate®

    Refinance and save

    $3,965/mo

    Est. payment

    Refinancing to a lower rate could help reduce your monthly payments and save thousands over the life of the loan.

    See today's rates

    $3,965/mo

    Est. payment

    Explore your selling options

    Work with a Zillow partner agent

    Leverage their expertise and Zillow's premium Showcase listings to get your home seen by more buyers.

    Get started

    List with your own agent

    Get your home in front of millions of buyers by listing it on Zillow.

    Learn how to do it

    Sell it yourself

    Take full control of how buyers see your home on Zillow by listing For Sale by Owner (FSBO).

    List your home

    What's special

    Well-maintained lotMain-level suiteWelcoming front porchTwo ensuite bedroomsGenerous back patioAttractive driveway
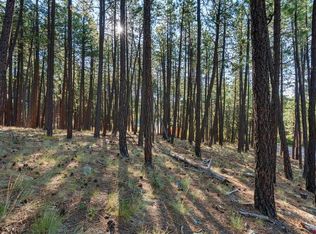
    Set on a well-maintained lot in Forest Lakes, this log home offers 2,622 square feet of comfortable living space with 5 bedrooms and 3 bathrooms. The thoughtfully designed floor plan features two ensuite bedrooms, including a main-level suite. Additionally, the lofted space has a separate ensuite plus flex space offering two primary bedroom options. The kitchen features an eat-in island, ample room to gather, and direct access to the back patio. Its thoughtful layout keeps the space open without completely blending into the living room, creating a comfortable balance between connection and separation. An oversized two-car garage provides plenty of room for vehicles, tools, and hobbies, with shelving already in place. A welcoming front porch, a generous back patio, a fenced backyard with irrigation lines already in place for back yard gardening, and an attractive driveway add to the property's appeal, creating a home that offers both space and versatility, inside and out.

    Zillow last checked:

    Listing updated:

    Listed by:

    Olivia Barrett 970-497-6959,

    RE/MAX Pinnacle

    Bought with:

    Gerald Olson

    RE/MAX Pinnacle

    Source: CREN,MLS#: 836178MLS Logo

    Facts & features

    Interior

    Bedrooms & bathrooms
    • Bedrooms: 5
    • Bathrooms: 3
    • Full bathrooms: 3
    Primary bedroom
    • Level: Lower,Upper
    Dining room
    • Features: Kitchen/Dining
    Heating
    • Forced Air
    Appliances
    • Included: Dishwasher, Disposal, Double Oven, Range Top, Refrigerator
    Features
    • Flooring: Carpet-Partial
    • Basement: Crawl Space
    • Has fireplace: Yes
    • Fireplace features: Gas Starter
    Interior area
    • Total structure area: 2,622
    • Total interior livable area: 2,622 sqft

    Property

    Parking
    • Total spaces: 2
    • Parking features: Attached Garage
    • Attached garage spaces: 2
    Features
    • Levels: One and One Half
    • Stories: 1
    • Exterior features: Landscaping, Lawn Sprinklers
    Lot
    • Size: 1 Acres
    • Features: Wooded
    Details
    • Additional structures: Greenhouse, Shed(s), Shed/Storage
    • Parcel number: 567502311007
    • Zoning description: Residential Single Family

    Construction

    Type & style
    • Home type: SingleFamily
    • Architectural style: Log
    • Property subtype: Stick Built
    Materials
    • Log, Log Siding
    • Roof: Architectural Shingles
    Condition
    • New construction: No
    • Year built: 2004

    Utilities & green energy

    • Sewer: Septic Tank
    • Water: Central Water

    Community & HOA

    Community
    • Subdivision: Forest Lakes
    HOA
    • Has HOA: No
    Location
    • Region: Bayfield

    Financial & listing details

    • Price per square foot: $254/sqft
    • Tax assessed value: $653,760
    • Annual tax amount: $4,361
    • Date on market: 6/18/2026

    Price history

    DateEventPrice
    10/16/2026Sold$665,000$254/sqft
    Source: CREN #836178 Report a problem
    9/2/2026Contingent$665,000$254/sqft
    Source: CREN #836178 Report a problem
    6/18/2026Listed for sale$665,000+88.1%$254/sqft
    Source: CREN #836178 Report a problem
    5/30/2014Sold$353,500-1.8%$135/sqft
    Source: Public Record Report a problem
    3/8/2014Listed for sale$359,9000%$137/sqft
    Source: Wells Group of Durango #689890 Report a problem
    10/1/2013Listing removed$360,000$137/sqft
    Source: Bayfield Realty #679389 Report a problem
    5/7/2013Price change$360,000-1.4%$137/sqft
    Source: Bayfield Realty #679389 Report a problem
    11/15/2012Listed for sale$365,000-8.5%$139/sqft
    Source: Gage Properties, LLC DBA Bayfield Realty #674117 Report a problem
    4/27/2012Listing removed$399,000$152/sqft
    Source: The Wells Group of Durango, Inc. #665622 Report a problem
    7/16/2011Listed for sale$399,000-2.4%$152/sqft
    Source: Coldwell Banker Heritage House Realtors #651477 Report a problem
    10/2/2010Listed for sale$409,000-4.7%$156/sqft
    Source: Coldwell Banker Heritage House Realtors #651477 Report a problem
    8/26/2010Listing removed$429,000$164/sqft
    Source: United Country Report a problem
    2/17/2010Listed for sale$429,000+10.6%$164/sqft
    Source: United Country Report a problem
    4/22/2005Sold$388,000$148/sqft
    Source: Public Record Report a problem

    Public tax history

    YearProperty taxesTax assessment
    2025$3,652 +13.5%$40,860 +5.9%
    2024$3,218 +1.2%$38,570 -3.6%
    2023$3,179 -3.5%$40,020 +19.7%
    2022$3,294 $33,420 -2.8%
    2021-- $34,380 +6%
    2020$3,046 +12.4%$32,430
    2019$2,709 $32,430 +9.2%
    2018$2,709 $29,700
    2017$2,709 -0.2%$29,700 +4.3%
    2016$2,715 +18.8%$28,470
    2015$2,285 $28,470 +5%
    2014-- $27,110
    2013-- $27,110 -10.1%
    2012-- $30,170
    2011-- $30,170 -9.9%
    2010-- $33,500
    2009-- $33,500 +1.9%
    2008-- $32,880
    2007-- $32,880 +212.8%
    2005-- $10,510
    Find assessor info on the county website

    Neighborhood: 81122

    Nearby schools

    GreatSchools rating
    Schools provided by the listing agent
    • Elementary: Bayfield K-5
    • Middle: Bayfield 6-8
    • High: Bayfield 9-12

    Source: CREN. This data may not be complete. We recommend contacting the local school district to confirm school assignments for this home.

    Sell for more on Zillow
    Get a Zillow Showcase℠ listing at no additional cost and you could sell for .
    $664,700
    2% more
    +$13,294
    With Zillow Showcase(estimated)

    $677,994

    Sell for more on Zillow
    Get a Zillow Showcase℠ listing at no additional cost and you could sell for .
    $664,700
    2% more
    +$13,294
    With Zillow Showcase(estimated)

    $677,994