Skip main navigation
Contingent
  • $330,000

    507 Deerpath St, Tolono, IL 61880

    3beds
    1,616sqft
    : 
    $2,389/mo
    Get pre-qualified
    Single Family Residence
    Built in 2005
    9,147 Square Feet Lot
    $-- Zestimate®
    $204/sqft
    $17/mo HOA

    What's special

    Cozy gas fireplacePeaceful water viewsSpacious great roomSoaring vaulted ceilingsScenic backyard
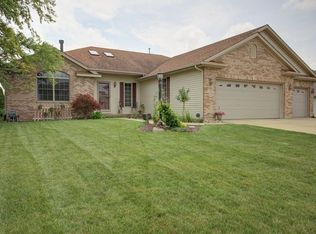
    Welcome home to this beautifully maintained one-owner ranch in the highly sought-after Unit 7 School District, offering peaceful water views and an exceptional blend of comfort and efficiency. The spacious great room features soaring vaulted ceilings, a cozy gas fireplace, and extra-tall windows that fill the home with natural light while showcasing the scenic backyard. The eat-in kitchen provides plenty of space for everyday dining, while the private primary suite includes dual sinks and walk-in closet. Two additional generously sized bedrooms and a second full bath offer flexibility for family, guests, or a home office. The oversized heated two-car garage includes a dedicated workbench area and abundant storage. Outside, enjoy the fenced backyard overlooking the water, complete with mature trees, perennial flowers, and fruit bushes that create a beautiful outdoor oasis. Major updates completed within the past five years include the roof, appliances, garage door, fully paid solar panels, a Generac generator, and more-providing peace of mind and energy savings for years to come.
    43 days
    |
    49
    |
    1
    |

    Zillow last checked:

    Listing updated:

    Listed by:

    Nick Taylor, CRB,CRS,GRI 217-377-4353,

    Taylor Realty Associates,

    Savannah Hatfield 269-420-1291,

    Taylor Realty Associates

    Source: MRED as distributed by MLS GRID,MLS#: 12691037MLS Logo

      Facts & features

      Interior

      Bedrooms & bathrooms
      • Bedrooms: 3
      • Bathrooms: 2
      • Full bathrooms: 2
      Rooms
      • Room types: No additional rooms
      Primary bedroom
      • Features: Bathroom (Full)
      • Level: Main
      • Area: 204 Square Feet
      • Dimensions: 12X17
      Bedroom 2
      • Level: Main
      • Area: 120 Square Feet
      • Dimensions: 12X10
      Bedroom 3
      • Level: Main
      • Area: 121 Square Feet
      • Dimensions: 11X11
      Dining room
      • Level: Main
      • Area: 100 Square Feet
      • Dimensions: 10X10
      Kitchen
      • Level: Main
      • Area: 100 Square Feet
      • Dimensions: 10X10
      Laundry
      • Level: Main
      • Area: 40 Square Feet
      • Dimensions: 8X5
      Living room
      • Level: Main
      • Area: 368 Square Feet
      • Dimensions: 16X23
      Heating
      • Forced Air
      Cooling
      • Central Air
      Appliances
      • Included: Range, Microwave, Dishwasher, Refrigerator, Washer, Dryer, Disposal
      • Laundry: Main Level
      Features
      • Vaulted Ceiling(s), 1st Floor Bedroom, 1st Floor Full Bath, Walk-In Closet(s), Dining Combo
      • Flooring: Carpet
      • Basement: Crawl Space
      • Number of fireplaces: 1
      • Fireplace features: Gas Log, Living Room
      Interior area
      • Total structure area: 1,616
      • Total interior livable area: 1,616 sqft
      • Finished area below ground: 0
      Video & virtual tour

      Property

      Parking
      • Total spaces: 2
      • Parking features: Garage Door Opener, Heated Garage, Yes, Garage Owned, Attached, Garage
      • Attached garage spaces: 2
      • Has uncovered spaces: Yes
      Accessibility
      • Accessibility features: No Disability Access
      Features
      • Stories: 1
      • Patio & porch: Patio
      • Has view: Yes
      • View description: Back of Property
      • Has water view: Yes
      • Water view: Back of Property
      Lot
      • Size: 9,147 Square Feet
      • Dimensions: 78x120
      Details
      • Parcel number: 292626181020
      • Special conditions: None

      Construction

      Type & style
      • Home type: SingleFamily
      • Architectural style: Ranch
      • Property subtype: Single Family Residence
      Materials
      • Vinyl Siding
      Condition
      • New construction: No
      • Year built: 2005

      Utilities & green energy

      • Sewer: Public Sewer
      • Water: Public

      Community & HOA

      Community
      • Features: Park, Lake, Curbs, Sidewalks, Street Lights, Street Paved
      • Subdivision: Deerpath
      HOA
      • Has HOA: Yes
      • Services included: Other
      • HOA fee: $200 annually
      Location
      • Region: Tolono

      Financial & listing details

      • Price per square foot: $204/sqft
      • Tax assessed value: $261,420
      • Annual tax amount: $4,986
      • Date on market: 7/6/2026
      • Ownership: Fee Simple

        Estimated market value

        Not available

        Estimated sales range

        Not available

        Not available

        Price history

        DateEventPrice
        7/8/2026Contingent$330,000$204/sqft
        Source: MRED as distributed by MLS GRID #12691037 Report a problem
        7/6/2026Listed for sale$330,000+66.2%$204/sqft
        Source: MRED as distributed by MLS GRID #12691037 Report a problem
        7/29/2005Sold$198,500$123/sqft
        Source: Public Record Report a problem

        Public tax history

        YearProperty taxesTax assessment
        2024$4,770 +6.8%$87,140 +7.7%
        2023$4,466 +31.7%$80,910 +7.6%
        2022$3,391 -0.7%$75,200 +5.4%
        2021$3,416 -1.2%$71,350 +2.3%
        2020$3,457 -16.1%$69,750 +1.4%
        2019$4,122 $68,790
        2018$4,122 +5.7%$68,790 +4.5%
        2017$3,901 -1.9%$65,820 +4.6%
        2016$3,975 $62,920 +3.7%
        2015$3,975 -8.5%$60,670 -1.6%
        2014$4,346 +2.1%$61,660
        2013$4,257 +1.2%$61,660
        2012$4,205 +1.3%$61,660 -2.5%
        2011$4,151 +1.8%$63,240
        2010$4,077 $63,240
        2009-- $63,240 +1.2%
        2008-- $62,490 +3.9%
        2007$4,055 +1.1%$60,150 +4.5%
        2006$4,009 +32284%$57,560 +38273.3%
        2005$12 $150 +7.1%
        2004-- $140
        Find assessor info on the county website

        Monthly payment

        Est. payment

        Payment breakdown

        Explore the cost of this home by adjusting the details. Changes won't be saved.
        All calculations are estimates and provided by Zillow, Inc. for informational purposes only. Actual amounts may vary.
        HOA fees may include property taxes on listings classified as Co-Ops. Contact the listing agent and/or owner for fee details.
        See how much you could borrow to make a competitive offer.

        Climate risks

        Neighborhood: 61880

        Getting around

        25 / 100
        Car-Dependent
        35 / 100
        Somewhat Bikeable

        Nearby schools

        GreatSchools rating
        Schools provided by the listing agent
        • Elementary: Unity West Elementary School
        • Middle: Unity Junior High School
        • High: Unity High School
        • District: 7

        Source: MRED as distributed by MLS GRID. This data may not be complete. We recommend contacting the local school district to confirm school assignments for this home.

        A local agent can set up tours, give advice and negotiate with sellers.

        A local lender can help you make sure your offer is ready when you are.

        Browse local experts

        Similar homes