Skip main navigation
Sold for $1,930,000
  • $1,930,000

    507 DRIFTWOOD DRIVE E, PALM HARBOR, FL 34683

    4beds
    2,720sqft
    Single Family Residence
    Built in 2005
    7,475 Square Feet Lot
    $1,929,700 Zestimate®
    $710/sqft
    $4,305 Estimated rent

    Home value

    $1,929,700

    $1.78M - $2.08M

    $4,305/mo

    Zestimate® history
    Loading
    Loading...

    Owner options

    List your home for rent

    $4,305/mo

    Rent Zestimate®

    Find your next renter with Zillow Rental Manager. Plus, with online applications, you can quickly screen prospective tenants – for free.

    Learn more

    $4,305/mo

    Rent Zestimate®

    Refinance and save

    $13,427/mo

    Est. payment

    Refinancing to a lower rate could help reduce your monthly payments and save thousands over the life of the loan.

    See today's rates

    $13,427/mo

    Est. payment

    Explore your selling options

    Work with a Zillow partner agent

    Leverage their expertise and Zillow's premium Showcase listings to get your home seen by more buyers.

    Get started

    List with your own agent

    Get your home in front of millions of buyers by listing it on Zillow.

    Learn how to do it

    Sell it yourself

    Take full control of how buyers see your home on Zillow by listing For Sale by Owner (FSBO).

    List your home

    What's special

    Gas rangeNew dishwasherTankless gas water heaterPaver drivewayExtremely strong foundation
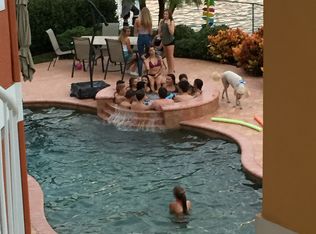
    Welcome to your ultimate waterfront lifestyle in Baywood Village—where luxury, boating, and unforgettable sunsets come together in one exceptional property. This home was extremely well thought out and built upon 30 pilings, creating an extremely strong foundation for peace of mind. Built in 2005, this custom home offers 2,720 square feet of well-designed living space with 660 square feet of bonus living space in the first level. This home features 3 bedrooms and 2 bathrooms, plus the huge bonus area downstairs with bonus bedroom and full bath—perfect for guests, a private suite, or flex space. The spacious split 4-car garage provides incredible storage for vehicles, toys, and gear. Step outside and it gets even better. This property sits on a deep-water saltwater canal just minutes to open water, giving you true Gulf access with ease. Whether you're running offshore or cruising at sunset, this location delivers. The property is equipped with a 30,000 lb boat lift capable of handling up to a 42’ vessel with quad engines, and new lift bunks will convey. (Floating dock does not convey.) The backyard is a private resort. Enjoy a stunning custom PebbleTec pool and spa, fully heated and surrounded by lush, mature landscaping with native palms that create a tropical, private setting. With new pool equipment, everything is turnkey and ready to enjoy from day one. Inside, you’ll find thoughtful upgrades throughout, including a gas range, tankless gas water heater, and a new dishwasher. Two of the AC units were replaced in 2024, giving you added efficiency and peace of mind. Take it all the way to the top—literally. The 4th-floor tower loft offers breathtaking panoramic views and unforgettable sunsets, making it the perfect place to unwind or entertain. The paver driveway, mature palms, and overall curb appeal set the tone from the moment you arrive—this is a home that stands out. Important note: Cameras are in use inside and outside the property. This is more than a home—it’s a boater’s dream, a private retreat, and a rare opportunity in one of the area’s most desirable waterfront communities. Don’t miss your chance to own this piece of paradise.

    Zillow last checked:

    Listing updated:

    Listed by:

    Jonathan Hernandez 727-417-1122,

    COLDWELL BANKER REALTY 813-253-2444

    Bought with:

    Jonathan Hernandez, 3554458

    COLDWELL BANKER REALTY

    Source: Stellar MLS,MLS#: TB8494743MLS LogoOriginating MLS: Suncoast Tampa

    Facts & features

    Interior

    Bedrooms & bathrooms
    • Bedrooms: 4
    • Bathrooms: 3
    • Full bathrooms: 3
    Rooms
    • Room types: Den/Library/Office, Loft
    Primary bedroom
    • Features: Walk-In Closet(s)
    • Level: Third
    Bedroom 1
    • Features: Built-in Closet
    • Level: First
    Bedroom 2
    • Features: Built-in Closet
    • Level: Second
    Bedroom 3
    • Features: Built-in Closet
    • Level: Second
    Primary bathroom
    • Features: Tub with Separate Shower Stall
    • Level: Third
    Bathroom 1
    • Level: First
    Bathroom 2
    • Level: Second
    Balcony porch lanai
    • Level: Third
    Balcony porch lanai
    • Level: Second
    Balcony porch lanai
    • Level: Upper
    Kitchen
    • Level: Second
    Laundry
    • Level: Second
    Living room
    • Level: Second
    Loft
    • Level: Upper
    Office
    • Level: Third
    Heating
    • Central
    Cooling
    • Central Air
    Appliances
    • Included: Oven, Dishwasher, Disposal, Dryer, Gas Water Heater, Microwave, Range, Range Hood, Refrigerator, Washer
    • Laundry: Inside, Laundry Room
    Features
    • Ceiling Fan(s), Crown Molding, Eating Space In Kitchen, High Ceilings, In Wall Pest System, Open Floorplan, PrimaryBedroom Upstairs, Solid Surface Counters, Thermostat, Walk-In Closet(s)
    • Flooring: Carpet, Tile, Hardwood
    • Doors: French Doors, Outdoor Grill, Outdoor Kitchen, Sliding Doors
    • Windows: Window Treatments
    • Has fireplace: Yes
    • Fireplace features: Gas
    Interior area
    • Total structure area: 4,914
    • Total interior livable area: 2,720 sqft

    Property

    Parking
    • Total spaces: 4
    • Parking features: Boat, Driveway, Garage Door Opener, Ground Level, On Street, Split Garage
    • Attached garage spaces: 4
    • Has uncovered spaces: Yes
    Features
    • Levels: Three Or More
    • Stories: 3
    • Patio & porch: Covered, Deck, Rear Porch
    • Exterior features: Balcony, Fire Pit, Irrigation System, Lighting, Outdoor Grill, Outdoor Kitchen, Private Mailbox
    • Has private pool: Yes
    • Pool features: Heated, In Ground, Lighting, Salt Water
    • Has spa: Yes
    • Spa features: Heated, In Ground
    • Fencing: Vinyl
    • Has view: Yes
    • View description: Pool, Water, Canal
    • Has water view: Yes
    • Water view: Water,Canal
    • Waterfront features: Canal - Saltwater, Saltwater Canal Access, Fishing Pier, Lift, No Wake Zone, Sailboat Water, Seawall
    Lot
    • Size: 7,475 Square Feet
    • Dimensions: 70 x 105
    • Features: Landscaped, Level, Near Golf Course, Near Marina
    • Residential vegetation: Mature Landscaping, Trees/Landscaped
    Details
    • Additional structures: Outdoor Kitchen
    • Parcel number: 232715058140000380
    • Zoning: R-3
    • Special conditions: None

    Construction

    Type & style
    • Home type: SingleFamily
    • Property subtype: Single Family Residence
    Materials
    • Block, Stucco, Wood Siding
    • Foundation: Slab
    • Roof: Tile
    Condition
    • New construction: No
    • Year built: 2005

    Utilities & green energy

    • Sewer: Public Sewer
    • Water: Public
    • Utilities for property: Cable Available, Electricity Available, Propane, Sewer Available, Street Lights, Water Available

    Community & HOA

    Community
    • Features: Clubhouse, Golf Carts OK
    • Security: Closed Circuit Camera(s)
    • Pet fee: $0 monthly
    • Subdivision: BAYWOOD VILLAGE
    HOA
    • Has HOA: No
    • Amenities included: Clubhouse
    Location
    • Region: Palm Harbor

    Financial & listing details

    • Price per square foot: $710/sqft
    • Tax assessed value: $1,402,393
    • Annual tax amount: $11,863
    • Date on market: 4/7/2026
    • Cumulative days on market: 84 days
    • Listing terms: Cash,Conventional
    • Ownership: Fee Simple
    • Total actual rent: 0
    • Electric utility on property: Yes
    • Road surface type: Paved, Asphalt

    Price history

    DateEventPrice
    8/13/2026Sold$1,930,000-8.1%$710/sqft
    Source: Stellar MLS #TB8494743 Report a problem
    8/11/2026Listed for sale$2,099,000$772/sqft
    Source: Stellar MLS #TB8494743 Report a problem
    7/8/2026Contingent$2,099,000$772/sqft
    Source: Stellar MLS #TB8494743 Report a problem
    6/30/2026Pending sale$2,099,000$772/sqft
    Source: Stellar MLS #TB8494743 Report a problem
    5/19/2026Price change$2,099,000-3.8%$772/sqft
    Source: Stellar MLS #TB8494743 Report a problem
    4/23/2026Price change$2,183,000-4.5%$803/sqft
    Source: Stellar MLS #TB8494743 Report a problem
    4/7/2026Price change$2,285,000-4.6%$840/sqft
    Source: Stellar MLS #TB8494743 Report a problem
    3/21/2026Listed for sale$2,395,000+579.4%$881/sqft
    Source: Owner Report a problem
    5/7/2004Sold$352,500+85.5%$130/sqft
    Source: Public Record Report a problem
    11/12/2003Sold$190,000$70/sqft
    Source: Public Record Report a problem

    Public tax history

    YearProperty taxesTax assessment
    2025$11,864 +5.5%$695,359 +2.9%
    2024$11,244 +1.3%$675,762 +3%
    2023$11,096 +2.6%$656,080 +3%
    2022$10,815 -1.4%$636,971 +3%
    2021$10,970 +3.6%$618,418 +4.7%
    2020$10,585 +1.6%$590,413 +2.3%
    2019$10,423 $577,139 +1.9%
    2018$10,423 +1.2%$566,378 +2.1%
    2017$10,299 +1.4%$554,729 +2.1%
    2016$10,158 -1%$543,319 +0.7%
    2015$10,265 +0.4%$539,542 +0.8%
    2014$10,223 -0.8%$535,260 +0.3%
    2013$10,303 +2.5%$533,666 +1.7%
    2012$10,049 $524,745 -0.2%
    2011-- $525,809 -6%
    2010-- $559,413 -2.6%
    2009-- $574,554 -18.3%
    2008$13,179 $703,600 -6.1%
    2007-- $749,185 +177.1%
    2005-- $270,400 +16.5%
    2004$5,123 +140.8%$232,100 +21.2%
    2003$2,128 +6.4%$191,500 +26.2%
    2002$2,000 $151,800 +12.2%
    2001$2,000 +5.8%$135,300 +5.4%
    2000$1,890 $128,400
    Find assessor info on the county website

    Neighborhood: 34683

    Nearby schools

    GreatSchools rating
    Get a cash offer in 3 minutes
    Find out how much your home could sell for in as little as 3 minutes with a no-obligation cash offer.
    Estimated market value
    $1,929,700
    Get a cash offer in 3 minutes
    Find out how much your home could sell for in as little as 3 minutes with a no-obligation cash offer.
    Estimated market value
    $1,929,700