Fall in love with this delightful brick-raised rambler boasting three bedrooms and two bathrooms, situated on a fantastic piece of property in Capitol Heights, MD. Completely renovated for modern living and comfort, this home is perfect for entertaining guests or simply retreating after a long day. The modern, yet intimate and warm, this inviting home welcomes all. Enter the main level and notice the beautifully refinished hardwood floors enhanced by bright windows and abundant recessed lighting. The fully remodeled kitchen includes gleaming quartz countertops complimented by an elegant tile backsplash, premium modern gray cabinets with black hardware, an island/breakfast bar, and brand-new stainless-steel appliances for all your culinary endeavors. Three generous bedrooms are served by a beautifully remodeled bathroom with a luxurious shower stall. With brand-new waterproof flooring installed throughout, the lower level provides plenty of room for recreation, a versatile bonus room, laundry facilities, and a second fully remodeled bathroom. Step outside and enjoy the fenced-in backyard with yard space, creating the perfect atmosphere for life’s finest moments. Enjoy outdoor grilling, and dining, host intimate gatherings, or enjoy silent retreats all within your home. Just minutes from Washington DC and super convenient to an abundance of shopping, dining, and entertainment options, the ideal location ensures you are never far from where you want to be. This home is move-in ready and waiting for its new owners. The only thing left to do is unpack!
Sold for $380,000
$380,000
507 Drum Ave, Capitol Heights, MD 20743
3beds
1,040sqft
Single Family Residence
Built in 1971
4,000 Square Feet Lot
$385,100 Zestimate®
$365/sqft
$2,787 Estimated rent
Home value
$385,100
$366,000 - $404,000
$2,787/mo
Zestimate® history
Owner options
List your home for rent
$2,787/mo
Rent Zestimate®
Find your next renter with Zillow Rental Manager. Plus, with online applications, you can quickly screen prospective tenants – for free.
$2,787/mo
Rent Zestimate®
Refinance and save
$2,446/mo
Est. payment
Refinancing to a lower rate could help reduce your monthly payments and save thousands over the life of the loan.
$2,446/mo
Est. payment
Explore your selling options
Work with a Zillow partner agent
Leverage their expertise and Zillow's premium Showcase listings to get your home seen by more buyers.
Get startedList with your own agent
Get your home in front of millions of buyers by listing it on Zillow.
Learn how to do itSell it yourself
Take full control of how buyers see your home on Zillow by listing For Sale by Owner (FSBO).
List your homeWhat's special
Premium modern gray cabinetsYard spaceBeautifully remodeled bathroomFully remodeled bathroomFully remodeled kitchenVersatile bonus roomModern living
Zillow last checked:
Listing updated:
Listed by:
Alex Martinez 240-258-2668,
The Agency DC,
Co-Listing Agent: Elmer Alexander Ramos 240-543-4325,
The Agency DC
Bought with:
Doc Holland Holland
Bennett Realty Solutions
Source: Bright MLS,MLS#: MDPG2083014
Facts & features
Interior
Bedrooms & bathrooms
- Bedrooms: 3
- Bathrooms: 2
- Full bathrooms: 2
- Main level bathrooms: 1
- Main level bedrooms: 3
Rooms
- Room types: Bonus Room
Basement
- Area: 1040
Heating
- Central, Natural Gas
Cooling
- Central Air, Electric
Appliances
- Included: Washer, Dryer, Cooktop, Refrigerator, Microwave, Dishwasher, Stainless Steel Appliance(s), Electric Water Heater
- Laundry: In Basement, Lower Level
Features
- Ceiling Fan(s), Combination Dining/Living, Combination Kitchen/Dining, Dining Area, Open Floorplan, Kitchen Island, Recessed Lighting, Crown Molding
- Flooring: Ceramic Tile, Hardwood, Luxury Vinyl, Wood
- Basement: Finished,Walk-Out Access,Side Entrance
- Has fireplace: No
Interior area
- Total structure area: 2,080
- Total interior livable area: 1,040 sqft
- Finished area above ground: 1,040
- Finished area below ground: 0
Property
Parking
- Total spaces: 2
- Parking features: Driveway
- Uncovered spaces: 2
Accessibility
- Accessibility features: None
Features
- Levels: Two
- Stories: 2
- Pool features: None
Lot
- Size: 4,000 Square Feet
Details
- Additional structures: Above Grade, Below Grade
- Parcel number: 17181989805
- Zoning: RSF65
- Special conditions: Standard
Construction
Type & style
- Home type: SingleFamily
- Architectural style: Raised Ranch/Rambler
- Property subtype: Single Family Residence
Materials
- Brick
- Foundation: Other
Condition
- New construction: No
- Year built: 1971
Utilities & green energy
- Sewer: Public Sewer
- Water: Public
Community & HOA
Community
- Subdivision: Capitol Heights
HOA
- Has HOA: No
Location
- Region: Capitol Heights
- Municipality: Capitol Heights
Financial & listing details
- Price per square foot: $365/sqft
- Tax assessed value: $255,800
- Annual tax amount: $4,716
- Date on market: 7/6/2023
- Listing agreement: Exclusive Agency
- Ownership: Fee Simple
Price history
| Date | Event | Price |
|---|---|---|
| 9/12/2023 | Sold | $380,000+5.6%$365/sqft |
Source:  Bright MLS #MDPG2083014 Report a problem Bright MLS #MDPG2083014 Report a problem | ||
| 9/12/2023 | Pending sale | $360,000$346/sqft |
Source: Bright MLS #MDPG2083014 Report a problem | ||
| 9/11/2023 | Listed for sale | $360,000$346/sqft |
Source: Bright MLS #MDPG2083014 Report a problem | ||
| 7/14/2023 | Pending sale | $360,000$346/sqft |
Source: Bright MLS #MDPG2083014 Report a problem | ||
| 7/6/2023 | Listed for sale | $360,000+50%$346/sqft |
Source: Bright MLS #MDPG2083014 Report a problem | ||
| 3/24/2023 | Sold | $240,000-7.3%$231/sqft |
Source: Bright MLS #MDPG2070974 Report a problem | ||
| 3/17/2023 | Pending sale | $259,000$249/sqft |
Source: Bright MLS #MDPG2070974 Report a problem | ||
| 2/23/2023 | Listed for sale | $259,000$249/sqft |
Source: Bright MLS #MDPG2070974 Report a problem | ||
Public tax history
| Year | Property taxes | Tax assessment |
|---|---|---|
| 2025 | $5,561 +41.8% | $311,733 +9.9% |
| 2024 | $3,922 +11.7% | $283,767 +10.9% |
| 2023 | $3,510 -0.5% | $255,800 |
| 2022 | $3,527 +7.6% | $255,800 +8.8% |
| 2021 | $3,276 +7.3% | $235,200 +4.6% |
| 2020 | $3,052 +1.6% | $224,900 +11.2% |
| 2019 | $3,005 | $202,233 |
| 2018 | -- | $202,233 +5.9% |
| 2017 | $2,837 +3.4% | $190,900 +7.7% |
| 2016 | $2,745 | $177,200 +8.4% |
| 2015 | $2,745 | $163,500 +9.1% |
| 2014 | $2,745 | $149,800 |
| 2013 | -- | $149,800 |
| 2012 | -- | $149,800 -33.6% |
| 2011 | -- | $225,750 +4.5% |
| 2010 | -- | $215,956 +4.8% |
| 2009 | -- | $206,163 +5% |
| 2008 | -- | $196,370 +15.7% |
| 2007 | -- | $169,796 +18.6% |
| 2006 | -- | $143,223 +22.8% |
| 2005 | -- | $116,650 +6.1% |
| 2004 | -- | $109,932 |
| 2003 | -- | $109,932 +13.9% |
| 2002 | -- | $96,500 +0.5% |
| 2001 | -- | $96,022 |
Find assessor info on the county website
Neighborhood: 20743
Nearby homes
- $391,6003 bd1 ba1k sqft506 Clovis Ave, Capitol Heights, MD 20743Off Market
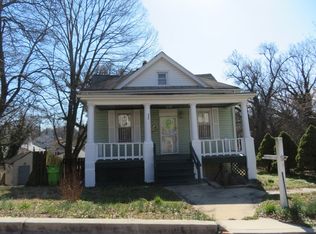
- $329,000-- bd2 ba1.3k sqft509 Drum Ave, Capitol Heights, MD 20743Off Market
- $334,7004 bd3 ba1.4k sqft510 Clovis Ave, Capitol Heights, MD 20743Off Market
- $335,0004 bd2 ba918 sqft511 Drum Ave, Capitol Heights, MD 20743Sold
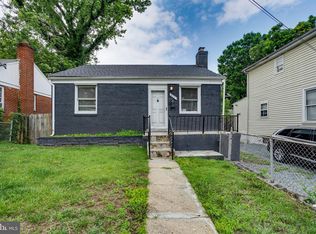
- $353,0005 bd3 ba1k sqft505 Drum Ave, Capitol Heights, MD 20743Off Market
- $225,000-- bd1 ba702 sqft513 Drum Ave, Capitol Heights, MD 20743Off Market
- $315,200-- bd-- ba1.3k sqft516 Clovis Ave, Suitland, MD 20743Off Market
- $258,7004 bd2 ba690 sqft516 Clovis Ave, Capitol heights, MD 20743Off Market
Nearby schools
GreatSchools rating
- 2/10William W. Hall AcademyGrades: PK-8Distance: 0.8 mi
- 2/10Central High SchoolGrades: 9-12Distance: 1.5 mi
Schools provided by the listing agent
- District: Prince George's County Public Schools
Source: Bright MLS. This data may not be complete. We recommend contacting the local school district to confirm school assignments for this home.
Get a cash offer in 3 minutes
Find out how much your home could sell for in as little as 3 minutes with a no-obligation cash offer.
Estimated market value
$385,100
Get a cash offer in 3 minutes
Find out how much your home could sell for in as little as 3 minutes with a no-obligation cash offer.
Estimated market value
$385,100
Nearby cities
Nearby neighborhoods
Nearby zip codes
Other Capitol Heights Topics
