Skip main navigation
Sold for $490,000
  • $490,000

    507 Dunleavy Dr, Highland, MI 48356

    4beds
    2,177sqft
    Single Family Residence
    Built in 1968
    6,098.4 Square Feet Lot
    $529,500 Zestimate®
    $225/sqft
    $2,237 Estimated rent

    Home value

    $529,500

    $503,000 - $556,000

    $2,237/mo

    Zestimate® history
    Loading
    Loading...

    Owner options

    List your home for rent

    $2,237/mo

    Rent Zestimate®

    Find your next renter with Zillow Rental Manager. Plus, with online applications, you can quickly screen prospective tenants – for free.

    Learn more

    $2,237/mo

    Rent Zestimate®

    Refinance and save

    $3,178/mo

    Est. payment

    Refinancing to a lower rate could help reduce your monthly payments and save thousands over the life of the loan.

    See today's rates

    $3,178/mo

    Est. payment

    Explore your selling options

    Work with a Zillow partner agent

    Leverage their expertise and Zillow's premium Showcase listings to get your home seen by more buyers.

    Get started

    List with your own agent

    Get your home in front of millions of buyers by listing it on Zillow.

    Learn how to do it

    Sell it yourself

    Take full control of how buyers see your home on Zillow by listing For Sale by Owner (FSBO).

    List your home

    What's special

    Stacked stone gas fireplacePrimary suiteLuxurious featuresAmple storageVaulted ceilingStyle comfortSerene space
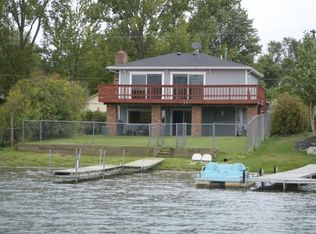
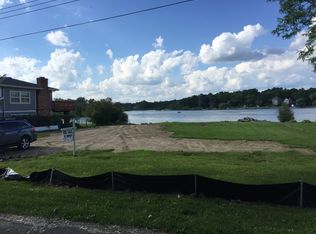
    MILLION dollar views at a fraction of the price!! Welcome HOME to this exquisite remodeled ALL SPORTS lake front property. Step inside and fall in love with homes open concept and neutral color scheme throughout. The Kitchen features soft close white shaker cabinetry, stunning granite countertops, and newer stainless-steel appliances. Living Room offers a gorgeous, stacked stone gas fireplace which leads seamlessly into Dining Room complete with vaulted ceiling at stunning water views. Imagine waking up each morning in your Primary suite, where breathtaking views of the lake greet you through large windows, including a private balcony offering a serene space to unwind and soak in the beauty of your surroundings. The en-suite primary bathroom is truly a retreat, complete with luxurious features and finishes, including 2 sizable WICs providing ample storage for all personal belongings. 4 spacious bedrooms! Sizable first floor Laundry Room with direct access to garage. Don't miss the opportunity to make this remarkable home your own and experience the true essence of lakefront living! Fall in love with the charm and elegance of this property, where style comfort, and nature seamlessly blend together. New in 2021-windows, roof, a/c, furnace, HWH, ENGINEERED SEPTIC, flooring throughout, baths/ beds, kitchen, siding, additional bedroom on the upper level, outdoor entertaining area, and so much more. See full upgrades list for additional information. Award winning Huron Valley Schools. This home is sure to impress!

    Zillow last checked:

    Listing updated:

    Listed by:

    Emily Tyzo 248-252-8696,

    Coldwell Banker Realty-Commerce

    Bought with:

    Julie Tucker, 6501362439

    KW Realty Livingston

    Source: Realcomp II,MLS#: 20230064421MLS Logo

    Facts & features

    Interior

    Bedrooms & bathrooms
    • Bedrooms: 4
    • Bathrooms: 2
    • Full bathrooms: 2
    Primary bedroom
    • Level: Second
    • Dimensions: 25 x 14
    Bedroom
    • Level: Second
    • Dimensions: 13 x 9
    Bedroom
    • Level: Entry
    • Dimensions: 14 x 11
    Bedroom
    • Level: Entry
    • Dimensions: 12 x 12
    Primary bathroom
    • Level: Second
    • Dimensions: 13 x 8
    Other
    • Level: Entry
    • Dimensions: 8 x 5
    Dining room
    • Level: Entry
    • Dimensions: 13 x 11
    Kitchen
    • Level: Entry
    • Dimensions: 12 x 11
    Laundry
    • Level: Entry
    • Dimensions: 15 x 7
    Living room
    • Level: Entry
    • Dimensions: 13 x 15
    Heating
    • Forced Air, Natural Gas
    Cooling
    • Ceiling Fans, Central Air
    Appliances
    • Included: Dishwasher, Disposal, Dryer, Free Standing Electric Range, Free Standing Refrigerator, Microwave, Stainless Steel Appliances, Washer
    • Laundry: Laundry Room
    Features
    • Has basement: No
    • Has fireplace: Yes
    • Fireplace features: Living Room
    Interior area
    • Total interior livable area: 2,177 sqft
    • Finished area above ground: 2,177

    Property

    Parking
    • Total spaces: 1.5
    • Parking features: Oneand Half Car Garage, Attached, Direct Access, Driveway, Electricityin Garage, Garage Faces Front, Garage Door Opener
    • Garage spaces: 1.5
    Features
    • Levels: Two
    • Stories: 2
    • Entry location: GroundLevelwSteps
    • Patio & porch: Covered, Patio, Porch
    • Exterior features: Balcony
    • Pool features: None
    • Fencing: Fencing Allowed
    • Waterfront features: All Sports Lake, Direct Water Frontage, Dock Facilities, Private Water Frontage
    • Body of water: Upper Pettibone Lake
    Lot
    • Size: 6,098 sqft
    • Dimensions: 47.00 x 129.00
    Details
    • Parcel number: 1115251006
    • Special conditions: Short Sale No,Standard

    Construction

    Type & style
    • Home type: SingleFamily
    • Architectural style: Colonial
    • Property subtype: Single Family Residence
    Materials
    • Vinyl Siding
    • Foundation: Crawl Space, Sump Pump
    • Roof: Asphalt
    Condition
    • New construction: No
    • Year built: 1968
    • Major remodel year: 2021

    Utilities & green energy

    • Sewer: Septic Tank
    • Water: Well

    Community & neighborhood

    Location
    • Region: Highland
    • Subdivision: DUNLEAVY SUB

    Other

    Other facts
    • Listing agreement: Exclusive Right To Sell
    • Listing terms: Cash,Conventional

    Price history

    DateEventPrice
    8/31/2023Sold$490,000+3.2%$225/sqft
    Source: Realcomp II #20230064421 Report a problem
    8/14/2023Pending sale$475,000$218/sqft
    Source: Realcomp II #20230064421 Report a problem
    8/8/2023Contingent$475,000$218/sqft
    Source: Realcomp II #20230064421 Report a problem
    8/4/2023Listed for sale$475,000+2.6%$218/sqft
    Source: Realcomp II #20230064421 Report a problem
    7/16/2021Sold$462,900+160.8%$213/sqft
    Source: Public Record Report a problem
    10/16/2020Sold$177,500+10.9%$82/sqft
    Source: Public Record Report a problem
    8/6/2020Pending sale$160,000$73/sqft
    Source: Preview Properties PC #2200042766 Report a problem
    8/6/2020Listed for sale$160,000$73/sqft
    Source: Preview Properties PC #2200042766 Report a problem
    6/23/2020Listing removed$160,000$73/sqft
    Source: Preview Properties PC #2200042766 Report a problem
    6/21/2020Listed for sale$160,000$73/sqft
    Source: Preview Properties PC #2200042766 Report a problem

    Public tax history

    YearProperty taxesTax assessment
    2024$4,943 +6.8%$181,130 +18.3%
    2023$4,630 +14.9%$153,160 +10.1%
    2022$4,030 +57.5%$139,160 +75.3%
    2021$2,558 $79,380 -42.1%
    2020-- $137,130 +4%
    2019$2,516 +6.4%$131,800 +12.5%
    2018$2,365 +1%$117,110
    2017$2,341 $117,110 +7.6%
    2016$2,341 $108,830 +5.6%
    2015-- $103,010 +24.7%
    2014-- $82,600 +7.6%
    2011-- $76,790 -10.6%
    2010$2,730 -3.2%$85,880 -18.1%
    2009$2,821 $104,820

    Find assessor info on the county website

    Neighborhood: 48356

    Nearby schools

    GreatSchools rating
    Get a cash offer in 3 minutes
    Find out how much your home could sell for in as little as 3 minutes with a no-obligation cash offer.
    Estimated market value
    $529,500
    Get a cash offer in 3 minutes
    Find out how much your home could sell for in as little as 3 minutes with a no-obligation cash offer.
    Estimated market value
    $529,500