Want to live right next to Woodland Park? This McDonald Century Home boasts original woodwork, high ceilings, and spacious rooms, offering a total of 2,134 square feet of living space. Plus, there's a full attic that can be converted into a playroom or used for extra storage.
The inviting sunroom provides a comfortable 20x12 space for all seasons. As you enter through the main door, you'll be greeted by intricate woodwork in the parlor, which also serves as a dining area. The living room is accentuated by a wood-burning brick fireplace, and a beautiful wooden staircase leads upstairs. Additionally, there's an oversized great room with a vaulted ceiling that opens to the backyard deck.
Enjoy all your outdoor gatherings with the privacy of a fully fenced-in yard. Upstairs, you'll find all the bedrooms and the second full bathroom with convenient laundry space. The unfinished basement offers ample storage and has great potential for a future project, such as a man cave or a she shed.
This home is ready for you to put the finishing touches and make this your dream home!
Closed
$152,000
507 E 5th St, Mc Donald, OH 44437
3beds
2,134sqft
Single Family Residence
Built in 1920
5,161 Square Feet Lot
$155,800 Zestimate®
$71/sqft
$1,680 Estimated rent
Home value
$155,800
$123,000 - $196,000
$1,680/mo
Zestimate® history
Owner options
List your home for rent
$1,680/mo
Rent Zestimate®
Find your next renter with Zillow Rental Manager. Plus, with online applications, you can quickly screen prospective tenants – for free.
$1,680/mo
Rent Zestimate®
Refinance and save
$1,040/mo
Est. payment
Refinancing to a lower rate could help reduce your monthly payments and save thousands over the life of the loan.
$1,040/mo
Est. payment
Explore your selling options
Work with a Zillow partner agent
Leverage their expertise and Zillow's premium Showcase listings to get your home seen by more buyers.
Get startedList with your own agent
Get your home in front of millions of buyers by listing it on Zillow.
Learn how to do itSell it yourself
Take full control of how buyers see your home on Zillow by listing For Sale by Owner (FSBO).
List your homeWhat's special
Vaulted ceilingSpacious roomsBeautiful wooden staircaseFully fenced-in yardOriginal woodworkNext to woodland parkHigh ceilings
Zillow last checked:
Listing updated:
Listed by:
John N Eaton 330-219-5758 johneaton@howardhanna.com,
Howard Hanna
Bought with:
Shelley Parsons, 2021005339
REMAX Diversity Real Estate Group LLC
Source: MLS Now,MLS#: 5136766Originating MLS: Youngstown Columbiana Association of REALTORS
Facts & features
Interior
Bedrooms & bathrooms
- Bedrooms: 3
- Bathrooms: 2
- Full bathrooms: 2
- Main level bathrooms: 1
Primary bedroom
- Description: Flooring: Wood
- Features: Window Treatments
- Level: Second
- Dimensions: 11.00 x 13.00
Bedroom
- Description: Flooring: Wood
- Features: Window Treatments
- Level: Second
- Dimensions: 11.00 x 11.00
Bedroom
- Description: Flooring: Wood
- Features: Window Treatments
- Level: Second
- Dimensions: 11.00 x 10.00
Bathroom
- Description: Flooring: Laminate
- Level: First
- Dimensions: 7.00 x 6.00
Bathroom
- Description: Flooring: Linoleum
- Level: Second
- Dimensions: 11.00 x 9.00
Dining room
- Description: Flooring: Linoleum
- Level: First
- Dimensions: 12.00 x 12.00
Great room
- Description: Flooring: Laminate
- Features: Window Treatments
- Level: First
- Dimensions: 25.00 x 15.00
Kitchen
- Level: First
- Dimensions: 12.00 x 12.00
Living room
- Description: Flooring: Wood
- Features: Fireplace
- Level: First
- Dimensions: 20.00 x 12.00
Sunroom
- Level: First
- Dimensions: 20.00 x 12.00
Heating
- Baseboard, Forced Air, Gas
Cooling
- Central Air, Wall Unit(s)
Appliances
- Included: Microwave, Range, Refrigerator
- Laundry: In Hall
Features
- Basement: Partially Finished
- Number of fireplaces: 1
Interior area
- Total structure area: 2,134
- Total interior livable area: 2,134 sqft
- Finished area above ground: 2,134
Property
Parking
- Parking features: Driveway, No Garage, Paved
Features
- Levels: Two
- Stories: 2
- Patio & porch: Deck, Porch
- Fencing: Full,Wood
Lot
- Size: 5,161 Square Feet
Details
- Parcel number: 26021400
Construction
Type & style
- Home type: SingleFamily
- Architectural style: Colonial,Conventional
- Property subtype: Single Family Residence
Materials
- Cedar, Vinyl Siding
- Roof: Asphalt,Fiberglass
Condition
- Year built: 1920
Utilities & green energy
- Sewer: Public Sewer
- Water: Public
Community & HOA
Community
- Security: Smoke Detector(s)
- Subdivision: Conneaut Land Co 01
HOA
- Has HOA: No
Location
- Region: Mc Donald
Financial & listing details
- Price per square foot: $71/sqft
- Tax assessed value: $120,500
- Annual tax amount: $1,677
- Date on market: 7/12/2025
- Cumulative days on market: 110 days
- Listing agreement: Exclusive Right To Sell
- Listing terms: Cash,Conventional
Price history
| Date | Event | Price |
|---|---|---|
| 12/23/2025 | Sold | $152,000+1.4%$71/sqft |
Source: Public Record Report a problem | ||
| 10/30/2025 | Pending sale | $149,900$70/sqft |
Source: MLS Now #5136766 Report a problem | ||
| 10/23/2025 | Price change | $149,900-3.2%$70/sqft |
Source: MLS Now #5136766 Report a problem | ||
| 9/25/2025 | Price change | $154,900-3.1%$73/sqft |
Source: MLS Now #5136766 Report a problem | ||
| 8/22/2025 | Price change | $159,900-3%$75/sqft |
Source: MLS Now #5136766 Report a problem | ||
| 7/12/2025 | Listed for sale | $164,900+60.1%$77/sqft |
Source: MLS Now #5136766 Report a problem | ||
| 8/31/2022 | Sold | $103,000-10.4%$48/sqft |
Source:  MLS Now #4387978 Report a problem MLS Now #4387978 Report a problem | ||
| 8/16/2022 | Pending sale | $115,000$54/sqft |
Source: MLS Now #4387978 Report a problem | ||
| 7/31/2022 | Contingent | $115,000$54/sqft |
Source: MLS Now #4387978 Report a problem | ||
| 7/4/2022 | Listed for sale | $115,000+576.5%$54/sqft |
Source: MLS Now #4387978 Report a problem | ||
| 2/17/2015 | Sold | $17,000-14.1%$8/sqft |
Source: Public Record Report a problem | ||
| 1/19/2015 | Pending sale | $19,800$9/sqft |
Source: Western Reserve Realty Group Inc #3645270 Report a problem | ||
| 12/14/2014 | Price change | $19,800-44.2%$9/sqft |
Source: Western Reserve Realty Group Inc #3645270 Report a problem | ||
| 8/15/2014 | Price change | $35,500-5.1%$17/sqft |
Source: Western Reserve Realty Group Inc #3645270 Report a problem | ||
| 5/3/2014 | Price change | $37,400-21.1%$18/sqft |
Source: Action Realty Co #3603673 Report a problem | ||
| 4/15/2014 | Price change | $47,400-5%$22/sqft |
Source: Action Realty Co #3603673 Report a problem | ||
| 1/29/2014 | Listed for sale | $49,900+46.8%$23/sqft |
Source: Lakeside Realty LLC #3455350 Report a problem | ||
| 12/9/2013 | Sold | $34,000-35.7%$16/sqft |
Source: Public Record Report a problem | ||
| 11/2/2013 | Listed for sale | $52,900-22.8%$25/sqft |
Source: Lakeside Realty LLC #3455350 Report a problem | ||
| 7/24/1995 | Sold | $68,500$32/sqft |
Source: Public Record Report a problem | ||
Public tax history
| Year | Property taxes | Tax assessment |
|---|---|---|
| 2025 | $1,684 +0.4% | $42,180 |
| 2024 | $1,677 +0% | $42,180 |
| 2023 | $1,677 +92.4% | $42,180 +119.5% |
| 2022 | $871 -5.3% | $19,220 |
| 2021 | $920 -1.7% | $19,220 |
| 2020 | $936 +2.1% | $19,220 +7.4% |
| 2019 | $917 +0.9% | $17,890 |
| 2018 | $909 +22.8% | $17,890 |
| 2017 | $740 +142.9% | $17,890 +197.2% |
| 2016 | $305 -73.6% | $6,020 -72.4% |
| 2015 | $1,153 +0% | $21,780 |
| 2014 | $1,153 -0.3% | $21,780 |
| 2013 | $1,156 -0.9% | $21,780 |
| 2012 | $1,166 -2.4% | $21,780 +0% |
| 2011 | $1,196 -12.1% | $21,770 -27.3% |
| 2010 | $1,360 -0.1% | $29,960 |
| 2009 | $1,361 +11.1% | $29,960 |
| 2008 | $1,225 +4.4% | -- |
| 2007 | $1,174 +0.4% | -- |
| 2006 | $1,169 +1% | -- |
| 2005 | $1,158 +1.5% | $29,960 |
| 2004 | $1,140 +0.4% | -- |
| 2003 | $1,136 -0.4% | -- |
| 2002 | $1,140 +25.6% | -- |
| 2001 | $907 -5.9% | -- |
| 2000 | $964 | -- |
Find assessor info on the county website
Neighborhood: 44437
Nearby homes
- $--3 bd1 ba1k sqft503 E 5th St, Mc Donald, OH 44437Off Market
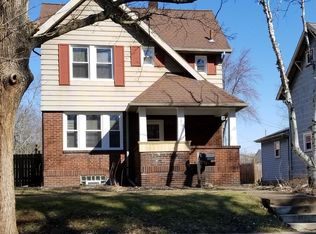
- $119,9003 bd2 ba757 sqft443 Garfield St, Mc Donald, OH 44437Off Market
- $151,3003 bd2 ba1.3k sqft439 Garfield St, Mc Donald, OH 44437Off Market
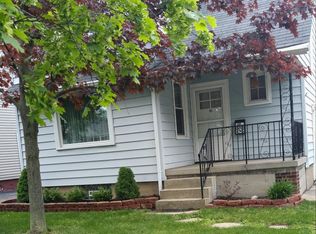
- $110,1002 bd2 ba-- sqft439 Garfield Ave, Mc Donald, OH 44437Off Market
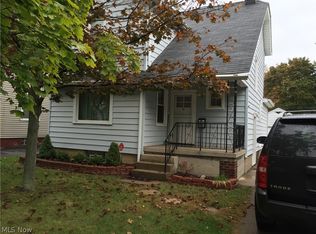
- $76,0003 bd1 ba1.2k sqft519 E 5th St, Mc Donald, OH 44437Off Market
- $102,0002 bd1 ba864 sqft442 McKinley Blvd, Mc Donald, OH 44437Off Market
- $115,1002 bd1 ba841 sqft438 McKinley Blvd, Mc Donald, OH 44437Off Market
- $119,7002 bd1 ba853 sqft433 Garfield St, Mc Donald, OH 44437Off Market
Nearby schools
GreatSchools rating
- 7/10Roosevelt Elementary SchoolGrades: K-6Distance: 0.6 mi
- 7/10McDonald High SchoolGrades: 7-12Distance: 0.5 mi
Schools provided by the listing agent
- District: McDonald LSD - 7816
Source: MLS Now. This data may not be complete. We recommend contacting the local school district to confirm school assignments for this home.


Get pre-qualified for a loan
At Zillow Home Loans, we can pre-qualify you in as little as 5 minutes with no impact to your credit score.An equal housing lender. NMLS #10287.
Sell for more on Zillow
Get a Zillow Showcase℠ listing at no additional cost and you could sell for .
$155,800
2% more
+$3,116
With Zillow Showcase(estimated)
$158,916
- Ohio
- Trumbull County
- Mc Donald
- 44437
- 507 E 5th St
Nearby cities
Nearby zip codes
Other Mc Donald Topics
