REDUCTION!!! Newly remodeled 4 bedroom home, 1 on first floor, in Berwick close to schools and shopping. Large storage shed and off street parking. Newer roof, 200 amp service with updated wiring, newer hot water heater, efficient furnace, updated kitchen with granite countertops. New radon system put in 2022. Attic has two nice size rooms studded with new electric wire on one side of the attic and loads of storage on the other side. 1st floor laundry and more. Come and see for yourself. Call Sherry Conklin at 570-441-5252
Sold for $165,000
$165,000
507 E 8th St, Berwick, PA 18603
4beds
2,324sqft
Single Family Residence
Built in 1900
4,356 Square Feet Lot
$220,500 Zestimate®
$71/sqft
$1,729 Estimated rent
Home value
$220,500
Estimated sales range
Not available
$1,729/mo
Zestimate® history
Owner options
List your home for rent
$1,729/mo
Rent Zestimate®
Find your next renter with Zillow Rental Manager. Plus, with online applications, you can quickly screen prospective tenants – for free.
$1,729/mo
Rent Zestimate®
Refinance and save
$1,140/mo
Est. payment
Refinancing to a lower rate could help reduce your monthly payments and save thousands over the life of the loan.
$1,140/mo
Est. payment
Explore your selling options
Work with a Zillow partner agent
Leverage their expertise and Zillow's premium Showcase listings to get your home seen by more buyers.
Get startedList with your own agent
Get your home in front of millions of buyers by listing it on Zillow.
Learn how to do itSell it yourself
Take full control of how buyers see your home on Zillow by listing For Sale by Owner (FSBO).
List your homeWhat's special
Off street parkingNewer roofLoads of storage
Zillow last checked:
Listing updated:
Listed by:
SHERRY L CONKLIN 570-387-1600,
KEY PARTNERS REALTY, LLC
Bought with:
Janeen M Fisk, RS304416
Mid Penn Realty
Source: CSVBOR,MLS#: 20-98496
Facts & features
Interior
Bedrooms & bathrooms
- Bedrooms: 4
- Bathrooms: 3
- Full bathrooms: 1
- 3/4 bathrooms: 1
- 1/2 bathrooms: 1
- Main level bedrooms: 1
Bedroom 1
- Description: w/ closet
- Level: Second
- Area: 163.35 Square Feet
- Dimensions: 13.50 x 12.10
Bedroom 2
- Description: w/ closet
- Level: Second
- Area: 146.47 Square Feet
- Dimensions: 9.70 x 15.10
Bedroom 3
- Description: w/ 2 closets
- Level: Second
- Area: 281.97 Square Feet
- Dimensions: 11.70 x 24.10
Bathroom
- Description: handicap accessible
- Level: First
- Area: 31.92 Square Feet
- Dimensions: 5.70 x 5.60
Bathroom
- Description: w/ Laundry
- Level: First
- Area: 117.6 Square Feet
- Dimensions: 11.20 x 10.50
Bathroom
- Level: Second
- Area: 48.28 Square Feet
- Dimensions: 6.80 x 7.10
Bonus room
- Description: w/ closet
- Level: First
- Area: 136.77 Square Feet
- Dimensions: 9.70 x 14.10
Dining room
- Description: w/ 1/2 bath
- Level: First
- Area: 163.56 Square Feet
- Dimensions: 14.10 x 11.60
Kitchen
- Level: First
- Area: 206.34 Square Feet
- Dimensions: 18.10 x 11.40
Living room
- Level: First
- Area: 134.31 Square Feet
- Dimensions: 11.10 x 12.10
Heating
- Natural Gas
Appliances
- Included: Dishwasher, Microwave, Refrigerator, Stove/Range
- Laundry: Laundry Hookup
Features
- Ceiling Fan(s)
- Doors: Storm Door(s)
- Windows: Insulated Windows
- Basement: Concrete,Stone
Interior area
- Total structure area: 2,324
- Total interior livable area: 2,324 sqft
- Finished area above ground: 2,324
- Finished area below ground: 0
Property
Parking
- Parking features: None
- Details: 2
Features
- Levels: Two
- Stories: 2
- Patio & porch: Porch
- Fencing: Fenced
Lot
- Size: 4,356 Square Feet
- Dimensions: 49 x 88
- Topography: No
Details
- Additional structures: Shed(s)
- Parcel number: 04A0912000,000
- Zoning: Residential
- Zoning description: X
Construction
Type & style
- Home type: SingleFamily
- Property subtype: Single Family Residence
Materials
- Vinyl
- Foundation: None
- Roof: Shingle
Condition
- Year built: 1900
Utilities & green energy
- Electric: 200+ Amp Service
- Sewer: Public Sewer
- Water: Public
Community & HOA
Community
- Features: Fencing, Paved Streets, Sidewalks
- Subdivision: 0-None
Location
- Region: Berwick
Financial & listing details
- Price per square foot: $71/sqft
- Tax assessed value: $20,238
- Annual tax amount: $1,814
- Date on market: 10/9/2024
Price history
| Date | Event | Price |
|---|---|---|
| 1/14/2025 | Sold | $165,000-10.3%$71/sqft |
Source: CSVBOR #20-98496 Report a problem | ||
| 11/25/2024 | Pending sale | $184,000$79/sqft |
Source: CSVBOR #20-98496 Report a problem | ||
| 10/29/2024 | Price change | $184,000-2.6%$79/sqft |
Source: CSVBOR #20-98496 Report a problem | ||
| 10/9/2024 | Listed for sale | $189,000+1618.2%$81/sqft |
Source: CSVBOR #20-98496 Report a problem | ||
| 4/21/2014 | Sold | $11,000-63.3%$5/sqft |
Source: Public Record Report a problem | ||
| 10/31/2012 | Sold | $30,000+30.4%$13/sqft |
Source: Public Record Report a problem | ||
| 9/12/2012 | Price change | $23,000-11.5%$10/sqft |
Source: Homepath #20-52962 Report a problem | ||
| 9/5/2012 | Listed for sale | -- |
Source: Homepath #20-52962 Report a problem | ||
| 2/26/2012 | Listing removed | $26,000$11/sqft |
Source: Homepath Report a problem | ||
| 1/25/2012 | Price change | $26,000+683.6%$11/sqft |
Source: Homepath Report a problem | ||
| 1/18/2012 | Listed for sale | -- |
Source: Homepath Report a problem | ||
| 12/12/2011 | Sold | $3,318$1/sqft |
Source: Public Record Report a problem | ||
Public tax history
| Year | Property taxes | Tax assessment |
|---|---|---|
| 2025 | $1,845 +1.7% | $20,238 |
| 2024 | $1,814 +8.5% | $20,238 |
| 2023 | $1,673 +3.4% | $20,238 |
| 2022 | $1,618 | $20,238 |
| 2021 | $1,618 +4% | $20,238 |
| 2020 | $1,555 +2.2% | $20,238 |
| 2019 | $1,522 +4.1% | $20,238 |
| 2018 | $1,461 | $20,238 |
| 2017 | -- | $20,238 |
| 2016 | -- | $20,238 +17.3% |
| 2015 | -- | $17,250 |
| 2014 | -- | $17,250 |
| 2013 | -- | $17,250 |
| 2012 | -- | $17,250 |
| 2011 | -- | $17,250 |
| 2010 | -- | $17,250 |
| 2009 | -- | $17,250 |
| 2008 | -- | $17,250 |
| 2007 | -- | $17,250 |
| 2006 | -- | $17,250 |
| 2005 | -- | $17,250 |
| 2004 | -- | $17,250 |
| 2003 | -- | $17,250 +0% |
| 2002 | -- | $17,249 |
| 2000 | -- | $17,249 |
Find assessor info on the county website
Neighborhood: 18603
Nearby homes
- $240,0003 bd2 ba1.4k sqft501 E 8th St, Berwick, PA 18603Sold
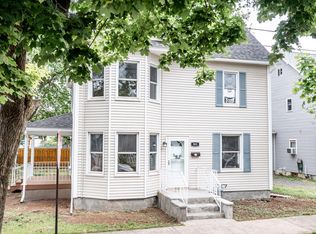
- $226,9006 bd2 ba2.3k sqft500 E Eighth St, Berwick, PA 18603Off Market
- $164,600-- bd-- ba1.8k sqft509 E 8th St, Berwick, PA 18603Off Market
- $169,600-- bd-- ba828 sqft506 E 9th St, Berwick, PA 18603Off Market
- $198,700-- bd-- ba2k sqft500 E 9th St, Berwick, PA 18603Off Market
- $179,100-- bd-- ba1.4k sqft515 E 8th St, Berwick, PA 18603Off Market
- $164,2003 bd1 ba1k sqft500 E 8th St, Berwick, PA 18603Off Market
- $--5 bd2 ba2k sqft439 E 8th St, Berwick, PA 18603Off Market
Nearby schools
GreatSchools rating
- 6/10Salem Elementary SchoolGrades: K-4Distance: 0.3 mi
- 5/10Berwick Area Middle SchoolGrades: 5-8Distance: 0.3 mi
- 6/10Berwick Area High SchoolGrades: 9-12Distance: 0.3 mi
Schools provided by the listing agent
- District: Berwick
Source: CSVBOR. This data may not be complete. We recommend contacting the local school district to confirm school assignments for this home.
Sell for more on Zillow
Get a Zillow Showcase℠ listing at no additional cost and you could sell for .
$220,500
2% more
+$4,410
With Zillow Showcase(estimated)
$224,910
Sell for more on Zillow
Get a Zillow Showcase℠ listing at no additional cost and you could sell for .
$220,500
2% more
+$4,410
With Zillow Showcase(estimated)
$224,910
- Pennsylvania
- Columbia County
- Berwick
- 18603
- 507 E 8th St
