507 E 8th St, Sheridan, IN 46069
What's special
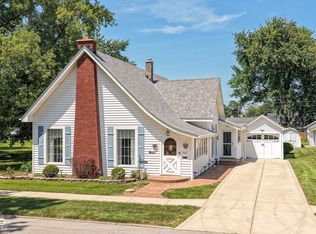
Your new home is right here in Sheridan. Lovely, clean and full of character you will enjoy the cooking in your cozy, country kitchen adjacent to a sweet family room space. Lots of closet space in the main level primary bedroom. Please notice all the wonderful detailed woodwork and trim throughout especially in the huge living room featuring brand new carpet! The upper level includes an updated full bathroom, bedroom and walk-in attic with a window and closet (could be converted to a bedroom). Your little piece of the world also includes a huge 4 car garage, storage shed and two extra lots that gives you nearly 1/2 an acre to call your very own! This home has been loved and cared for and is just waiting for you to enjoy the good life!
- 24 days |
- 858 |
- 54 |
Travel times
Living Room
Kitchen
Dining Room
Zillow last checked:
Listing updated:
Danielle Robinson 317-407-6969,
F.C. Tucker Company
Facts & features
Interior
Bedrooms & bathrooms
- Bedrooms: 2
- Bathrooms: 2
- Full bathrooms: 2
- Main level bathrooms: 1
- Main level bedrooms: 1
Primary bedroom
- Level: Main
- Area: 168 Square Feet
- Dimensions: 14x12
Bedroom 2
- Level: Upper
- Area: 192 Square Feet
- Dimensions: 12x16
Breakfast room
- Level: Main
- Area: 121 Square Feet
- Dimensions: 11x11
Dining room
- Level: Main
- Area: 165 Square Feet
- Dimensions: 11x15
Foyer
- Level: Main
- Area: 105 Square Feet
- Dimensions: 15x7
Kitchen
- Level: Main
- Area: 168 Square Feet
- Dimensions: 14x12
Living room
- Level: Main
- Area: 330 Square Feet
- Dimensions: 15x22
Mud room
- Level: Main
- Area: 132 Square Feet
- Dimensions: 22x6
Heating
- Forced Air
Cooling
- Central Air
Appliances
- Included: Dishwasher, Electric Oven, Refrigerator
- Laundry: Main Level
Features
- Attic Access, Entrance Foyer, Hardwood Floors, Eat-in Kitchen
- Flooring: Hardwood
- Basement: Cellar
- Attic: Access Only
- Number of fireplaces: 1
- Fireplace features: Gas Log
Interior area
- Total structure area: 3,110
- Total interior livable area: 3,110 sqft
- Finished area below ground: 0
Video & virtual tour
Property
Parking
- Total spaces: 4
- Parking features: Detached
- Garage spaces: 4
- Details: Garage Parking Other(Finished Garage, Service Door)
Features
- Levels: Two
- Stories: 2
- Patio & porch: Covered
Lot
- Size: 0.46 Acres
- Features: Sidewalks, Mature Trees, Trees-Small (Under 20 Ft)
Details
- Additional structures: Storage
- Additional parcels included: 290132309022.000002, 290132309023.000002
- Parcel number: 290132309021000002
- Horse amenities: None
Construction
Type & style
- Home type: SingleFamily
- Architectural style: Traditional
- Property subtype: Residential, Single Family Residence
Materials
- Wood Siding
- Foundation: Cellar, Crawl Space
Condition
- New construction: No
- Year built: 1965
Utilities & green energy
- Water: Public
Community & HOA
Community
- Subdivision: J H Cox
HOA
- Has HOA: No
Location
- Region: Sheridan
Financial & listing details
- Price per square foot: $105/sqft
- Tax assessed value: $30,800
- Annual tax amount: $1,878
- Date on market: 7/31/2026
- Cumulative days on market: 25 days
Price history
| Date | Event | Price |
|---|---|---|
| 8/3/2026 | Pending sale | $325,000$105/sqft |
Source: | ||
| 7/31/2026 | Listed for sale | $325,000$105/sqft |
Source: | ||
Public tax history
| Year | Property taxes | Tax assessment |
|---|---|---|
| 2025 | $878 +0.9% | $30,800 |
| 2024 | $871 -5.7% | $30,800 |
| 2023 | $923 -3.5% | $30,800 |
| 2022 | $957 +1.9% | $30,800 |
| 2021 | $939 +128.1% | $30,800 |
| 2020 | $412 -13.7% | $30,800 +138.8% |
| 2019 | $477 +0.7% | $12,900 |
| 2018 | $474 +3.9% | $12,900 |
| 2017 | $457 -29.1% | $12,900 |
| 2016 | $644 | $12,900 -36.1% |
| 2014 | $644 | $20,200 |
| 2013 | $644 +0% | $20,200 |
| 2012 | $644 +119.5% | $20,200 +50.7% |
| 2011 | $293 +9.5% | $13,400 |
| 2010 | $268 | $13,400 |
| 2009 | $268 | $13,400 |
Find assessor info on the county website
Monthly payment
Estimated market value
Not available
Estimated sales range
Not available
Not available
Climate risks
Explore flood, wildfire, and other predictive climate risk information for this property on First Street®️.