This beautiful and spacious 4 bedroom, 3 bath home is located in a cul-de-sac in Cowan Creek Subdivision. With an open, split floor plan, this home features wood floors and granite surfaces that set the tone throughout the main living areas. The kitchen is a true centerpiece featuring a large countertop bar with seating, stainless appliances, glass display shelving, double oven, and a 5 burner gas stove perfect for everyday living and entertaining. The living room is warm and inviting with a stunning fireplace along with built in display shelving and cabinetry. Natural light pours in through large windows, creating a bright and airy feel throughout the home.The primary suite offers a unique and convenient flow with a walk through design leading from the bedroom to the bathroom and directly into the laundry room. The bathroom is complete with double vanities, a walk in shower with seat, soaking tub, and a huge walk in closet. Along the hallway, you will find three spacious bedrooms all with large walk in closets, including one with its own private bath. A guest bathroom with double vanities and built in hallway storage cabinetry adds extra convenience. Step outside to enjoy the screened porch, a back deck with a hot tub that remains with the home, and a huge fenced yard perfect for relaxing or entertaining. The outdoor space is complete with a built in grill making it ideal for hosting gatherings year round. Schedule an appointment for your private viewing today!
Closed
Price Unknown
507 E Cowan Creek Cv, Brandon, MS 39047
4beds
2,219sqft
Residential, Single Family Residence
Built in 2018
0.29 Acres Lot
$390,400 Zestimate®
$--/sqft
$2,764 Estimated rent
Home value
$390,400
$367,000 - $414,000
$2,764/mo
Zestimate® history
Owner options
List your home for rent
$2,764/mo
Rent Zestimate®
Find your next renter with Zillow Rental Manager. Plus, with online applications, you can quickly screen prospective tenants – for free.
$2,764/mo
Rent Zestimate®
Refinance and save
$360/mo
Est. payment
Refinancing to a lower rate could help reduce your monthly payments and save thousands over the life of the loan.
$360/mo
Est. payment
Explore your selling options
Work with a Zillow partner agent
Leverage their expertise and Zillow's premium Showcase listings to get your home seen by more buyers.
Get startedList with your own agent
Get your home in front of millions of buyers by listing it on Zillow.
Learn how to do itSell it yourself
Take full control of how buyers see your home on Zillow by listing For Sale by Owner (FSBO).
List your homeWhat's special
Zillow last checked:
Listing updated:
Listed by:
Stephanie Kitchens 601-260-7385,
Keller Williams
Bought with:
Mandy Gardner, B15409
Maselle & Associates Inc
Source: MLS United,MLS#: 4147459
Facts & features
Interior
Bedrooms & bathrooms
- Bedrooms: 4
- Bathrooms: 3
- Full bathrooms: 3
Heating
- Central, Fireplace Insert, Fireplace(s), Forced Air, Natural Gas
Cooling
- Ceiling Fan(s), Central Air, Electric, Gas
Appliances
- Included: Dishwasher, Disposal, Double Oven, Electric Range, Exhaust Fan, Free-Standing Gas Range, Gas Cooktop, Gas Water Heater, Microwave, Oven, Range Hood, Refrigerator, Stainless Steel Appliance(s), Tankless Water Heater, Water Heater
- Laundry: Electric Dryer Hookup, Gas Dryer Hookup, Laundry Room
Features
- Bookcases, Breakfast Bar, Ceiling Fan(s), Crown Molding, Double Vanity, Eat-in Kitchen, Entrance Foyer, Granite Counters, High Ceilings, Open Floorplan, Pantry, Recessed Lighting, Storage, Tray Ceiling(s), Walk-In Closet(s)
- Flooring: Carpet, Ceramic Tile, Wood
- Doors: Dead Bolt Lock(s)
- Windows: Insulated Windows, Skylight(s), Vinyl
- Has fireplace: Yes
- Fireplace features: Gas Log, Insert, Ventless
Interior area
- Total structure area: 2,219
- Total interior livable area: 2,219 sqft
Property
Parking
- Total spaces: 2
- Parking features: Attached, Driveway, Garage Door Opener, Garage Faces Front, Direct Access, Concrete
- Attached garage spaces: 2
- Has uncovered spaces: Yes
Features
- Levels: One
- Stories: 1
- Patio & porch: Deck, Patio, Porch, Screened
- Exterior features: Gas Grill, Outdoor Kitchen, Private Yard, Rain Gutters
- Fencing: Back Yard,Wood,Fenced
- Waterfront features: Pond
Lot
- Size: 0.29 Acres
- Features: Cul-De-Sac, Few Trees, Front Yard, Landscaped, Level
Details
- Parcel number: I11f00000700220
Construction
Type & style
- Home type: SingleFamily
- Architectural style: Traditional
- Property subtype: Residential, Single Family Residence
Materials
- Brick
- Foundation: Concrete Perimeter, Slab
- Roof: Architectural Shingles
Condition
- Move In Ready
- New construction: No
- Year built: 2018
Utilities & green energy
- Sewer: Public Sewer
- Water: Public
- Utilities for property: Cable Available, Electricity Available, Natural Gas Available, Water Available, Natural Gas in Kitchen
Community & HOA
Community
- Features: Biking Trails, Hiking/Walking Trails
- Security: Prewired, Security System, Smoke Detector(s)
- Subdivision: Cowan Creek
HOA
- Has HOA: Yes
- Services included: Maintenance Grounds, Management, Other
- HOA fee: $360 annually
Location
- Region: Brandon
Financial & listing details
- Tax assessed value: $267,120
- Annual tax amount: $2,732
- Date on market: 4/28/2026
- Electric utility on property: Yes
Price history
| Date | Event | Price |
|---|---|---|
| 6/12/2026 | Sold | -- |
Source: MLS United #4147459 Report a problem | ||
| 5/15/2026 | Pending sale | $389,900$176/sqft |
Source: MLS United #4147459 Report a problem | ||
| 4/28/2026 | Listed for sale | $389,900$176/sqft |
Source: MLS United #4147459 Report a problem | ||
| 3/9/2018 | Sold | -- |
Source: MLS United #1300822 Report a problem | ||
Public tax history
| Year | Property taxes | Tax assessment |
|---|---|---|
| 2025 | $2,733 +6.1% | $26,712 |
| 2024 | $2,577 +12.4% | $26,712 +11% |
| 2023 | $2,292 +1.6% | $24,068 |
| 2022 | $2,256 +50.5% | $24,068 |
| 2021 | $1,499 | $24,068 +11.4% |
| 2020 | $1,499 +77.9% | $21,613 |
| 2019 | $842 -45.2% | $21,613 +174.5% |
| 2018 | $1,538 +265.1% | $7,875 +100% |
| 2017 | $421 | $3,938 |
| 2016 | $421 | $3,938 |
Find assessor info on the county website
Neighborhood: 39047
Nearby homes
- $332,1003 bd3 ba1.9k sqft505 E Cowan Creek Cv, Brandon, MS 39047Off Market
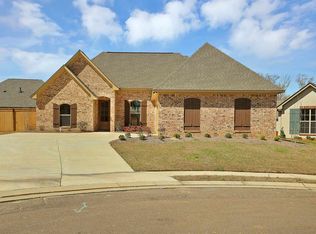
- $352,5003 bd2 ba2k sqft506 E Cowan Creek Cv, Brandon, MS 39047Off Market
- $373,5004 bd3 ba2.4k sqft406 W Cowan Creek Cv, Brandon, MS 39047Off Market
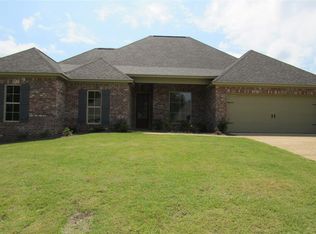
- $355,1003 bd2 ba2k sqft408 W Cowan Creek Cv, Brandon, MS 39047Off Market
- $--4 bd3 ba2k sqft503 E Cowan Creek Cv, Brandon, MS 39047Sold
- $375,4004 bd3 ba2.4k sqft404 W Cowan Creek Cv, Brandon, MS 39047Off Market
- $397,2004 bd3 ba2.4k sqft504 E Cowan Creek Cv, Brandon, MS 39047Off Market
- $341,0003 bd2 ba1.8k sqft407 W Cowan Creek Cv, Brandon, MS 39047Off Market
Nearby schools
GreatSchools rating
- 9/10Northwest Elementary SchoolGrades: PK-5Distance: 0.7 mi
- 7/10Northwest Rankin Middle SchoolGrades: 6-8Distance: 0.6 mi
- 8/10Northwest Rankin High SchoolGrades: 9-12Distance: 0.6 mi
Schools provided by the listing agent
- Elementary: Northwest Elementary School
- Middle: Northwest Rankin Middle
- High: Northwest Rankin
Source: MLS United. This data may not be complete. We recommend contacting the local school district to confirm school assignments for this home.
- Mississippi
- Rankin County
- Brandon
- 39047
- 507 E Cowan Creek Cv
Nearby cities
Nearby zip codes
Other Brandon Topics
