OPEN HOUSE SATURDAY 10/04 1-3pm & SUNDAY 10/05 11-1pm... Welcome to 507 E Franklin Ave, a beautifully maintained Colonial-style home in the desirable Williamsburg neighborhood of Edgewater Park. With 4 bedrooms, 1.5 baths, and nearly 2,000 sq ft of living space, this property blends comfort, function, and outdoor living at its finest. Step inside to find a spacious layout featuring a bright living room with large bay windows, a formal dining room, and an inviting family room off the kitchen—perfect for gatherings. The kitchen is equipped with stainless steel appliances, granite countertops, custom soft-close cabinets, and an eat-in area for casual meals. Upstairs, you’ll find four generous size bedrooms including a large primary suite. Hardwood and luxury vinyl flooring, recessed lighting, and vaulted ceilings add style and warmth throughout. Downstairs, the unfinished basement offers additional flexibility for a laundry area, storage, or to add your own finishing touches for additional living space. Outdoors, this home truly shines. Enjoy summer days by the private in-ground pool, relax on the custom paver front porch, or entertain under the large covered rear patio. The fully fenced rear and side yard provides privacy and room for children and pets to play. Additional features include an attached garage and driveway parking for up to 4 vehicles, Solar panels for energy savings, and updated energy efficient HVAC. Located close to major roadways, shopping, and schools, this home offers the perfect balance of suburban charm and convenience. Book your private showing today!
Sold for $435,000
$435,000
507 E Franklin Ave, Edgewater Park, NJ 08010
4beds
1,932sqft
Single Family Residence
Built in 1960
8,730 Square Feet Lot
$442,900 Zestimate®
$225/sqft
$3,266 Estimated rent
Home value
$442,900
$403,000 - $487,000
$3,266/mo
Zestimate® history
Owner options
List your home for rent
$3,266/mo
Rent Zestimate®
Find your next renter with Zillow Rental Manager. Plus, with online applications, you can quickly screen prospective tenants – for free.
$3,266/mo
Rent Zestimate®
Refinance and save
$3,094/mo
Est. payment
Refinancing to a lower rate could help reduce your monthly payments and save thousands over the life of the loan.
$3,094/mo
Est. payment
Explore your selling options
Work with a Zillow partner agent
Leverage their expertise and Zillow's premium Showcase listings to get your home seen by more buyers.
Get startedList with your own agent
Get your home in front of millions of buyers by listing it on Zillow.
Learn how to do itSell it yourself
Take full control of how buyers see your home on Zillow by listing For Sale by Owner (FSBO).
List your homeWhat's special
Colonial-style homeAttached garagePrivate in-ground poolVaulted ceilingsRecessed lightingUnfinished basementFour generous size bedrooms
Zillow last checked:
Listing updated:
Listed by:
Timothy Dorety 856-938-6353,
Impact Realty Group LLC
Bought with:
Ariely Mendes
American Realty Co.
Source: Bright MLS,MLS#: NJBL2096222
Facts & features
Interior
Bedrooms & bathrooms
- Bedrooms: 4
- Bathrooms: 2
- Full bathrooms: 1
- 1/2 bathrooms: 1
- Main level bathrooms: 1
Rooms
- Room types: Living Room, Dining Room, Primary Bedroom, Bedroom 2, Bedroom 3, Bedroom 4, Kitchen, Family Room, Basement, Foyer, Laundry, Full Bath, Half Bath
Primary bedroom
- Level: Upper
Bedroom 2
- Level: Upper
Bedroom 3
- Level: Upper
Bedroom 4
- Level: Upper
Basement
- Level: Lower
Dining room
- Level: Main
Family room
- Level: Main
Foyer
- Level: Main
Other
- Level: Upper
Half bath
- Level: Main
Kitchen
- Level: Main
Laundry
- Level: Lower
Living room
- Level: Main
Heating
- Forced Air, Natural Gas
Cooling
- Central Air, Electric, Natural Gas
Appliances
- Included: Dishwasher, Disposal, Dryer, Energy Efficient Appliances, ENERGY STAR Qualified Refrigerator, ENERGY STAR Qualified Dishwasher, Exhaust Fan, Extra Refrigerator/Freezer, Oven/Range - Gas, Range Hood, Refrigerator, Stainless Steel Appliance(s), Washer, Water Heater, Gas Water Heater
- Laundry: In Basement, Laundry Room
Features
- Attic, Attic/House Fan, Ceiling Fan(s), Dining Area, Family Room Off Kitchen, Formal/Separate Dining Room, Eat-in Kitchen, Recessed Lighting, Vaulted Ceiling(s), Dry Wall
- Flooring: Hardwood, Engineered Wood, Carpet, Luxury Vinyl, Wood
- Doors: Six Panel, Storm Door(s)
- Windows: Double Hung, Bay/Bow, Energy Efficient
- Basement: Partial,Interior Entry
- Has fireplace: No
Interior area
- Total structure area: 2,368
- Total interior livable area: 1,932 sqft
- Finished area above ground: 1,932
Property
Parking
- Total spaces: 5
- Parking features: Garage Faces Front, Inside Entrance, Concrete, Attached, Driveway, Off Street
- Attached garage spaces: 1
- Uncovered spaces: 4
- Details: Garage Sqft: 252
Accessibility
- Accessibility features: 2+ Access Exits
Features
- Levels: Two
- Stories: 2
- Patio & porch: Porch, Patio
- Exterior features: Flood Lights, Underground Lawn Sprinkler
- Has private pool: Yes
- Pool features: Fenced, In Ground, Vinyl, Private
- Fencing: Wood,Aluminum,Privacy
- Frontage type: Road Frontage
Lot
- Size: 8,730 Square Feet
- Dimensions: 90 x 97
- Features: Corner Lot, Irregular Lot, Level, Rear Yard, SideYard(s), Suburban
Details
- Additional structures: Above Grade
- Parcel number: 120150100037
- Zoning: R4
- Zoning description: Residential
- Special conditions: Standard
Construction
Type & style
- Home type: SingleFamily
- Architectural style: Colonial
- Property subtype: Single Family Residence
Materials
- Frame, Vinyl Siding, Block, Brick Front
- Foundation: Block, Crawl Space
- Roof: Architectural Shingle
Condition
- Average,Good,Very Good,Excellent
- New construction: No
- Year built: 1960
Utilities & green energy
- Electric: 200+ Amp Service
- Sewer: Public Sewer
- Water: Public
Green energy
- Energy generation: PV Solar Array(s) Leased
Community & HOA
Community
- Security: Smoke Detector(s), Carbon Monoxide Detector(s)
- Subdivision: Williamsburg
HOA
- Has HOA: No
Location
- Region: Edgewater Park
- Municipality: EDGEWATER PARK TWP
Financial & listing details
- Price per square foot: $225/sqft
- Tax assessed value: $244,300
- Annual tax amount: $8,469
- Date on market: 9/26/2025
- Listing agreement: Exclusive Right To Sell
- Listing terms: Cash,Conventional,FHA
- Inclusions: All Existing Appliances, Commerical Freezer, Pool Equipment, Washer & Dryer
- Exclusions: All Other Personal Property
- Ownership: Fee Simple
Price history
| Date | Event | Price |
|---|---|---|
| 12/16/2025 | Sold | $435,000-3.3%$225/sqft |
Source:  Bright MLS #NJBL2096222 Report a problem Bright MLS #NJBL2096222 Report a problem | ||
| 10/16/2025 | Pending sale | $449,900$233/sqft |
Source: Bright MLS #NJBL2096222 Report a problem | ||
| 9/26/2025 | Listed for sale | $449,900$233/sqft |
Source: Bright MLS #NJBL2096222 Report a problem | ||
Public tax history
| Year | Property taxes | Tax assessment |
|---|---|---|
| 2025 | $8,470 +1% | $244,300 |
| 2024 | $8,382 | $244,300 |
| 2023 | -- | $244,300 |
| 2022 | $8,358 +1.6% | $244,300 |
| 2021 | $8,226 +9.4% | $244,300 |
| 2020 | $7,517 +2.3% | $244,300 |
| 2019 | $7,351 +1.9% | $244,300 |
| 2018 | $7,212 +5.9% | $244,300 |
| 2017 | $6,809 +3.8% | $244,300 |
| 2016 | $6,559 +5.7% | $244,300 |
| 2015 | $6,205 +7.2% | $244,300 |
| 2014 | $5,787 +2% | $244,300 |
| 2013 | $5,675 +0.4% | $244,300 |
| 2012 | $5,653 -6.4% | $244,300 |
| 2011 | $6,039 +4.2% | $244,300 +87.8% |
| 2010 | $5,795 +4.2% | $130,100 |
| 2009 | $5,559 +3.5% | $130,100 |
| 2008 | $5,373 +8.9% | $130,100 |
| 2007 | $4,936 +6.4% | $130,100 |
| 2006 | $4,641 +9.7% | $130,100 |
| 2005 | $4,232 +2.5% | $130,100 |
| 2004 | $4,131 | $130,100 |
| 2003 | -- | $130,100 |
| 2002 | -- | $130,100 |
| 2001 | -- | $130,100 |
Find assessor info on the county website
Neighborhood: 08010
Nearby homes
- $487,5004 bd2 ba1.7k sqft745 Woodlane Rd, Edgewater Park, NJ 08010Off Market

- $440,9003 bd2 ba1.4k sqft505 E Franklin Ave, Edgewater Park, NJ 08010Off Market
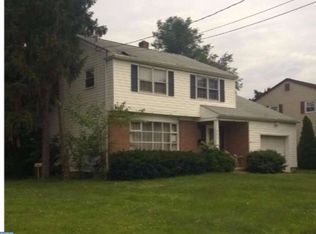
- $467,300-- bd3 ba2.2k sqft763 Woodlane Rd, Edgewater Park, NJ 08010Off Market
- $417,3004 bd2 ba1.5k sqft503 E Franklin Ave, Edgewater Park, NJ 08010Off Market
- $411,900-- bd-- ba1.6k sqft741 Woodlane Rd, Edgewater Park, NJ 08010Off Market
- $367,500-- bd-- ba1.7k sqft746 Woodlane Rd, Edgewater Park, NJ 08010Off Market
- $385,300-- bd-- ba1.7k sqft504 E Franklin Ave, Edgewater Park, NJ 08010Off Market
- $363,200-- bd-- ba1.5k sqft742 Woodlane Rd, Edgewater Park, NJ 08010Off Market
Nearby schools
GreatSchools rating
- 6/10Magowan Elementary SchoolGrades: PK-4Distance: 0.5 mi
- 5/10Samuel M Ridgway SchoolGrades: 5-8Distance: 1.4 mi
Schools provided by the listing agent
- Elementary: Magowan E.s.
- Middle: Samuel M Ridgway School
- High: Burlington City
- District: Edgewater Park Township Public Schools
Source: Bright MLS. This data may not be complete. We recommend contacting the local school district to confirm school assignments for this home.
Get a cash offer in 3 minutes
Find out how much your home could sell for in as little as 3 minutes with a no-obligation cash offer.
Estimated market value
$442,900
Get a cash offer in 3 minutes
Find out how much your home could sell for in as little as 3 minutes with a no-obligation cash offer.
Estimated market value
$442,900
- New Jersey
- Burlington County
- Edgewater Park Township
- 08010
- 507 E Franklin Ave
Nearby cities
Nearby zip codes
Other Edgewater Park Township Topics
- Apartments for Rent in 08010
- Houses for Sale in 08010
- Houses for Rent in 08010
- 08010 Real Estate
- Edgewater Park Township Condos
- Houses for Sale in Edgewater Park Township
- Newest Listings in Edgewater Park Township
- Edgewater Park Township Home Values
- Edgewater Park Township Real Estate Agents
- Edgewater Park Township Refinance
- Edgewater Park Township Mortgage Rates
