Skip main navigation
Off market
  • $908,000

    507 E Gravers Ln, Wyndmoor, PA 19038

    5beds
    3,497sqft
    MultiFamily
    Built in 1928
    -- sqft lot
    $908,000 Zestimate®
    $260/sqft
    $2,323 Estimated rent

    Home value

    $908,000

    $835,000 - $999,000

    $2,323/mo

    Zestimate® history
    Loading
    Loading...

    Owner options

    List your home for rent

    $2,323/mo

    Rent Zestimate®

    Find your next renter with Zillow Rental Manager. Plus, with online applications, you can quickly screen prospective tenants – for free.

    Learn more

    $2,323/mo

    Rent Zestimate®

    Refinance and save

    $5,821/mo

    Est. payment

    Refinancing to a lower rate could help reduce your monthly payments and save thousands over the life of the loan.

    See today's rates

    $5,821/mo

    Est. payment

    Explore your selling options

    Work with a Zillow partner agent

    Leverage their expertise and Zillow's premium Showcase listings to get your home seen by more buyers.

    Get started

    List with your own agent

    Get your home in front of millions of buyers by listing it on Zillow.

    Learn how to do it

    Sell it yourself

    Take full control of how buyers see your home on Zillow by listing For Sale by Owner (FSBO).

    List your home

    What's special

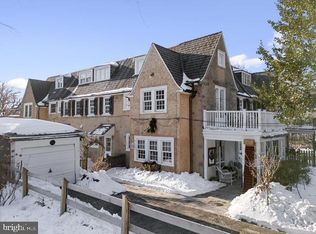
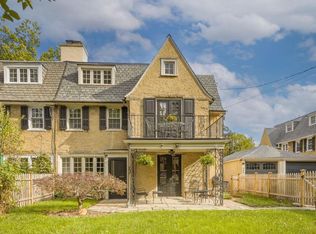
    Welcome to this classic and expanded 1920's "Woodward Style" twin home in the heart of Old Wyndmoor! Walkable to Chestnut Hill, enjoy wonderful charm and character paired with all of the modern amenities and upgrades you could ask for. The first floor includes a stunning sitting room addition which was added in 2002 and designed by Paul Macht Architect. This light filled addition is seamless and maintains full architectural integrity of the original home; 22 foot cathedral ceiling with lofted library/office space with built-ins (accessed from second floor); silver blue slate tiles with multicolor slate inset floors with hot water radiated heat; Quadra-Fire gas fireplace flanked by built-in window benches; flooded with natural light with three walls of custom Marvin windows and doors. A lovely living room with hardwood floors, recessed lighting, and wood-burning fireplace; dining room; kitchen; and powder room complete the first floor. The kitchen design Blue Bell Kitchen is a timeless design with custom cherry wood cabinetry from Germantown Company in Rittenhouse (nutmeg stain); several glass-front cabinets and appliance garages; soapstone counters with deep stainless Franke sink and Chicago faucets; ivory crackle subway tile backsplash; custom handmade forged iron pot rack; custom antique style island with custom butcher block top and recessed microwave/ convection oven. Custom designed separate maple wood bar/hutch/pantry with off-white brushed enamel finish with cherry wood top and glass front cabinetry, with second sink/garbage disposal and Marvel wine fridge. Kitchen appliances include newer Bosche Stainless Steel dishwasher, newer microwave/convection oven, stainless Wolf Range (36 inch with 4 burners and bbq grill) with stainless hood and Sub Zero refrigerator all included as is. Upstairs offers a main bedroom suite with hardwood floors throughout includes a sitting room, small lofted library/office, and updated bath with tile and glass shower and Restoration Hardware cabinetry. The second bedroom on the second floor has built-in cabinetry and updated en-suite bathroom. The sunny third floor includes two additional bedrooms, a full bath with a claw foot tub, and a walk-in attic space currently used as an exercise/meditation studio. The finished basement has a playroom/craft room, laundry room, large cedar closet, and exterior access through a Bilco door. The exterior of the home includes an antique brick patio sitting area, as well as a flagstone patio dining area. The front yard is well appointed with mature plants and trees and a raised garden nestled into the more formal garden designed by Rhodes Garden landscaping. Ample parking with a small garage currently utilized as storage/gardening shed. Other features and upgrades include a new boiler/hot water heater system replaced in 2018, central air and newly refinished hardwood floors. Walk to Chestnut Hill shops and retail, steps to the R7 (Gravers Ln) train station, Wydmoor's restaurants, retail and parks. (square footage is based on sellers appraisal from 2003).

    This property is off market, which means it's not currently listed for sale or rent on Zillow. This may be different from what's available on other websites or public sources.

    Facts & features

    Interior

    Bedrooms & bathrooms
    • Bedrooms: 5
    • Bathrooms: 5
    • Full bathrooms: 3
    • 1/2 bathrooms: 2
    Heating
    • Other
    Cooling
    • Central
    Features
    • Has fireplace: Yes
    Interior area
    • Total interior livable area: 3,497 sqft
    • Finished area below ground: 889

    Property

    Parking
    • Total spaces: 4
    • Parking features: Garage - Detached
    Features
    • Exterior features: Stone
    Lot
    • Size: 3,598 sqft
    Details
    • Parcel number: 520007681007
    • Special conditions: Standard

    Construction

    Type & style
    • Home type: MultiFamily
    • Architectural style: Traditional
    Condition
    • Year built: 1928

    Community & neighborhood

    Location
    • Region: Wyndmoor
    • Municipality: SPRINGFIELD TWP

    Other

    Other facts
    • FireplaceYN: true
    • GarageYN: true
    • HeatingYN: true
    • CoolingYN: true
    • ConstructionMaterials: Stone
    • StoriesTotal: 2
    • ArchitecturalStyle: Traditional
    • SpecialListingConditions: Standard
    • ParkingFeatures: Storage, Paved Driveway, Detached Garage
    • CoveredSpaces: 4
    • Cooling: Central Air
    • Heating: Radiator
    • BelowGradeFinishedArea: 889
    • MlsStatus: Pending
    • Municipality: SPRINGFIELD TWP
    • TaxAnnualAmount: 8800.0

    Price history

    DateEventPrice
    1/12/2021Sold$635,000$182/sqft
    Source: Public Record Report a problem
    10/6/2020Pending sale$635,000$182/sqft
    Source: Compass Pennsylvania, LLC #PAMC665494 Report a problem
    10/1/2020Listed for sale$635,000+243.2%$182/sqft
    Source: Compass Pennsylvania, LLC #PAMC665494 Report a problem
    3/17/1995Sold$185,000$53/sqft
    Source: Public Record Report a problem

    Public tax history

    YearProperty taxesTax assessment
    2025$10,040 +4.8%$205,800
    2024$9,580 $205,800
    2023$9,580 +5.4%$205,800
    2022$9,088 +2.9%$205,800
    2021$8,835 +2.2%$205,800
    2020$8,644 +1.6%$205,800
    2019$8,511 +2.9%$205,800
    2018$8,274 +2.9%$205,800
    2017$8,044 +2.3%$205,800
    2016$7,865 +2.9%$205,800
    2015$7,647 +1.2%$205,800
    2014$7,554 +2%$205,800
    2013$7,407 +2%$205,800
    2012$7,259 +2.5%$205,800
    2011$7,083 +3.3%$205,800
    2010$6,859 +1.6%$205,800
    2009$6,749 +4.6%$205,800
    2008$6,452 +4.6%--
    2007$6,166 +2.5%--
    2006$6,016 +4.7%--
    2005$5,744 +9.5%--
    2004$5,245 -0.1%--
    2003$5,249 +10%--
    2002$4,770 +9.6%--
    2000$4,352 +6.9%--
    1999$4,070 --

    Find assessor info on the county website

    Neighborhood: Wyndmoor

    Nearby schools

    GreatSchools rating
    Schools provided by the listing agent
    • District: SPRINGFIELD

    Source: The MLS. This data may not be complete. We recommend contacting the local school district to confirm school assignments for this home.

    Get a cash offer in 3 minutes
    Find out how much your home could sell for in as little as 3 minutes with a no-obligation cash offer.
    Estimated market value
    $908,000
    Get a cash offer in 3 minutes
    Find out how much your home could sell for in as little as 3 minutes with a no-obligation cash offer.
    Estimated market value
    $908,000