Please note that photos are representative and from the same floor plan built on a different lot. The exterior siding color will differ.
New Construction: Upgraded Living Under $250k!
Welcome to 507 E Harnett St in Dunn, NC. Principled Building & Development is proud to present this stunning 1,283 sq. ft. brand-new ranch, nestled just minutes from the heart of Downtown Dunn. Built with Integrity, Priced with Intent.
Premium Kitchen: A bright, open design featuring granite countertops, stainless steel appliances, and custom soft-close cabinetry.
Superior Finishes: Durable LVP flooring and solid wood shelving (NO wire racks!) throughout the entire home.
Primary Suite: A private retreat featuring a dual-sink vanity, a custom tile walk-in shower, and a spacious walk-in closet.
Best-in-Class Protection: Move in with total peace of mind. This home is backed by an industry-leading 2-10 Home Buyers Warranty, providing 10 years of structural coverage.
Location & Value: Perfectly situated off I-95 with quick access to US-301 and US-421, you're ideally positioned for a seamless commute to Raleigh or Fayetteville.
Sold for $245,000
$245,000
507 E Harnett Street, Dunn, NC 28334
3beds
1,283sqft
Single Family Residence
Built in 2026
0.32 Acres Lot
$250,100 Zestimate®
$191/sqft
$1,686 Estimated rent
Home value
$250,100
$238,000 - $263,000
$1,686/mo
Zestimate® history
Owner options
List your home for rent
$1,686/mo
Rent Zestimate®
Find your next renter with Zillow Rental Manager. Plus, with online applications, you can quickly screen prospective tenants – for free.
$1,686/mo
Rent Zestimate®
Refinance and save
$1,580/mo
Est. payment
Refinancing to a lower rate could help reduce your monthly payments and save thousands over the life of the loan.
$1,580/mo
Est. payment
Explore your selling options
Work with a Zillow partner agent
Leverage their expertise and Zillow's premium Showcase listings to get your home seen by more buyers.
Get startedList with your own agent
Get your home in front of millions of buyers by listing it on Zillow.
Learn how to do itSell it yourself
Take full control of how buyers see your home on Zillow by listing For Sale by Owner (FSBO).
List your homeWhat's special
Zillow last checked:
Listing updated:
Listed by:
Adam McKnight 803-315-8518,
Hometowne Realty
Bought with:
Non Member
Non Member Office
Source: Hive MLS,MLS#: 100580278 Originating MLS: Johnston County Association of REALTORS
Originating MLS: Johnston County Association of REALTORSFacts & features
Interior
Bedrooms & bathrooms
- Bedrooms: 3
- Bathrooms: 2
- Full bathrooms: 2
Rooms
- Room types: Master Bedroom, Bedroom 2, Bedroom 3, Living Room, Dining Room
Primary bedroom
- Level: First
- Dimensions: 11.11 x 15.7
Bedroom 2
- Level: First
- Dimensions: 11.4 x 12
Bedroom 3
- Level: First
- Dimensions: 11 x 11.8
Dining room
- Level: First
- Dimensions: 8 x 8
Kitchen
- Level: First
- Dimensions: 8.9 x 8.11
Living room
- Level: First
- Dimensions: 14.1 x 14.9
Heating
- Heat Pump, Electric
Cooling
- Central Air, Heat Pump
Features
- Master Downstairs, Walk-in Closet(s), Vaulted Ceiling(s), Ceiling Fan(s), Pantry, Walk-in Shower, Walk-In Closet(s)
Interior area
- Total structure area: 1,283
- Total interior livable area: 1,283 sqft
Property
Parking
- Parking features: Concrete
Features
- Levels: One
- Patio & porch: Covered, Front Porch
- Fencing: None
- Has view: Yes
- View description: See Remarks
- Frontage type: See Remarks
Lot
- Size: 0.32 Acres
Details
- Parcel number: 02151608500001
- Zoning: R7
- Special conditions: Standard
Construction
Type & style
- Home type: SingleFamily
- Property subtype: Single Family Residence
Materials
- Vinyl Siding, Wood Frame
- Foundation: Slab
- Roof: Architectural Shingle
Condition
- New construction: Yes
- Year built: 2026
Utilities & green energy
- Utilities for property: Sewer Connected, Water Connected
Community & HOA
Community
- Subdivision: Not In Subdivision
HOA
- Has HOA: No
Location
- Region: Dunn
Financial & listing details
- Price per square foot: $191/sqft
- Tax assessed value: $44,450
- Date on market: 6/9/2026
- Cumulative days on market: 5 days
- Listing agreement: Exclusive Right To Sell
- Listing terms: Cash,Conventional,FHA,USDA Loan,VA Loan
Price history
| Date | Event | Price |
|---|---|---|
| 7/24/2026 | Sold | $245,000-2%$191/sqft |
Source:  Hive MLS #100580278 Report a problem Hive MLS #100580278 Report a problem | ||
| 6/14/2026 | Contingent | $249,900$195/sqft |
Source: Hive MLS #100580278 Report a problem | ||
| 6/14/2026 | Pending sale | $249,900$195/sqft |
Source:  Doorify MLS #10172790 Report a problem Doorify MLS #10172790 Report a problem | ||
| 6/9/2026 | Listed for sale | $249,900$195/sqft |
Source: Hive MLS #100580278 Report a problem | ||
Public tax history
Tax history is unavailable.
Neighborhood: 28334
Nearby homes
- $35,000-- bd-- ba-- sqftE Harnett St, Dunn, NC 28334Sold
- $28,5006,969.6 Square Feet301 N Washington Ave, Dunn, NC 28334Sold

- $199,9002 bd2 ba893 sqft509 E Harnett St, Dunn, NC 28334Pending
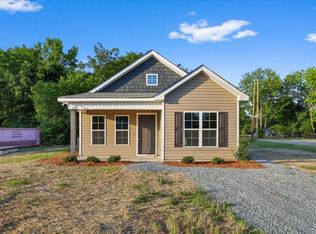
- $138,4002 bd1 ba948 sqft307 N Washington Ave, Dunn, NC 28334Off Market
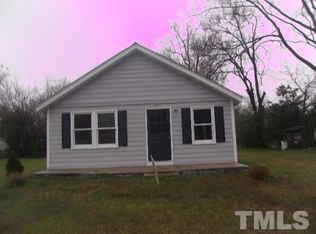
- $14,960-- bd-- ba-- sqftN Elm Ave, Dunn, NC 28334Off Market
- $148,2002 bd1 ba750 sqft304 N Elm Ave, Dunn, NC 28334Off Market
- $224,0003 bd3 ba1.3k sqft508 E Harnett St, Dunn, NC 28334Sold
- $---- bd-- ba-- sqft305 N Washington Ave, Dunn, NC 28334Off Market
Nearby schools
GreatSchools rating
- 2/10Dunn ElementaryGrades: PK-5Distance: 0.8 mi
- 7/10Dunn MiddleGrades: 6-8Distance: 1.9 mi
- 4/10Triton HighGrades: 9-12Distance: 4 mi
Schools provided by the listing agent
- Middle: Dunn Middle School
- High: Triton High School
Source: Hive MLS. This data may not be complete. We recommend contacting the local school district to confirm school assignments for this home.
Get a cash offer in 3 minutes
Find out how much your home could sell for in as little as 3 minutes with a no-obligation cash offer.
Estimated market value
$250,100
Get a cash offer in 3 minutes
Find out how much your home could sell for in as little as 3 minutes with a no-obligation cash offer.
Estimated market value
$250,100
- North Carolina
- Harnett County
- Dunn
- 28334
- 507 E Harnett Street
Nearby cities
Nearby zip codes
Other Dunn Topics
