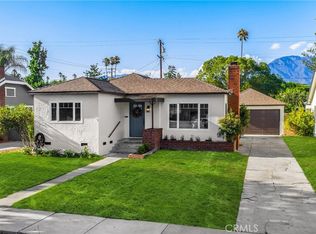
Welcome to this charming 1927 bungalow nestled just outside the Rosewood Court Historic District of Ontario. This meticulously maintained home exudes character and warmth, inviting you into a world of vintage elegance. As you step through the front door, you're greeted by coved ceilings and plaster walls that harken back to a bygone era. The living spaces are bathed in natural light, creating an atmosphere that is both cozy and vibrant.Original Hardwood flooring. The three bedrooms provide ample space for rest and relaxation, while the two bathrooms boast a timeless design. One of the highlights of this bungalow is the archway leading into a delightful library, complete with an abundance of built-in shelves. This space is a book lover's dream, offering a quiet retreat for reading or working from home. Venturing outside, you'll discover a large backyard that is perfect for entertaining. The pool invites you to cool off on warm summer days, and the grassy area provides a lovely spot for outdoor activities. With plenty of room to host gatherings, this backyard is an ideal setting for creating lasting memories with friends and family. The property also features a single-car detached garage that holds tremendous potential. Already equipped with gas, water, and sewer connections, this space could easily be converted into an Accessory Dwelling Unit (ADU). Whether you envision it as a guest suite, home office, or rental income opportunity, the possibilities are endless. Located just outside the Rosewood Court Historic District, this home allows you to enjoy the charm of a historic neighborhood while being close to modern conveniences. Don't miss the chance to own a piece of history with this enchanting 1927 bungalow – a true gem in the heart of Ontario.
Sold for $610,000
Listed by: MAINSTREET REALTORS • Michelle Clark • Contact: 909-373-2200
Bought with: T.N.G. Real Estate Consultants
$610,000
507 E J St, Ontario, CA 91764
3beds
1,310sqft
Single Family Residence
Built in 1927
7,049 Square Feet Lot
$706,100 Zestimate®
$466/sqft
$3,194 Estimated rent
Home value
$706,100
$671,000 - $741,000
$3,194/mo
Zestimate® history
Owner options
List your home for rent
$3,194/mo
Rent Zestimate®
Find your next renter with Zillow Rental Manager. Plus, with online applications, you can quickly screen prospective tenants – for free.
$3,194/mo
Rent Zestimate®
Refinance and save
$3,867/mo
Est. payment
Refinancing to a lower rate could help reduce your monthly payments and save thousands over the life of the loan.
$3,867/mo
Est. payment
Explore your selling options
Work with a Zillow partner agent
Leverage their expertise and Zillow's premium Showcase listings to get your home seen by more buyers.
Get startedList with your own agent
Get your home in front of millions of buyers by listing it on Zillow.
Learn how to do itSell it yourself
Take full control of how buyers see your home on Zillow by listing For Sale by Owner (FSBO).
List your homeWhat's special
Zillow last checked:
Listing updated:
Listed by:
Michelle Clark DRE #02034643 909-455-6196,
MAINSTREET REALTORS
Bought with:
Rosalina Tjandra, DRE #01246962
T.N.G. Real Estate Consultants
Source: CRMLS,MLS#: CV24117819 Originating MLS: California Regional MLS
Originating MLS: California Regional MLSFacts & features
Interior
Bedrooms & bathrooms
- Bedrooms: 3
- Bathrooms: 2
- Full bathrooms: 2
- Main level bathrooms: 2
- Main level bedrooms: 3
Rooms
- Room types: Bedroom, Family Room, Kitchen, Living Room, Primary Bedroom, Dining Room
Primary bedroom
- Features: Main Level Primary
Bedroom
- Features: All Bedrooms Down
Bedroom
- Features: Bedroom on Main Level
Bathroom
- Features: Bathtub, Separate Shower, Tub Shower
Heating
- Floor Furnace
Cooling
- Wall/Window Unit(s)
Appliances
- Included: Dishwasher, Disposal, Gas Range, Gas Water Heater
- Laundry: In Garage
Features
- Separate/Formal Dining Room, Open Floorplan, All Bedrooms Down, Bedroom on Main Level, Main Level Primary
- Flooring: Tile, Vinyl, Wood
- Basement: Unfinished
- Has fireplace: Yes
- Fireplace features: Gas, Living Room
- Common walls with other units/homes: No Common Walls
Interior area
- Total interior livable area: 1,310 sqft
Property
Parking
- Total spaces: 4
- Parking features: Door-Single, Driveway, Garage Faces Front, Garage, Oversized, RV Potential
- Garage spaces: 1
- Uncovered spaces: 3
Accessibility
- Accessibility features: None
Features
- Levels: One
- Stories: 1
- Entry location: 1
- Patio & porch: Concrete
- Has private pool: Yes
- Pool features: Fenced, In Ground, Private, Vinyl
- Spa features: None
- Has view: Yes
- View description: Mountain(s), Neighborhood, Peek-A-Boo, Pool
Lot
- Size: 7,049 Square Feet
- Features: 0-1 Unit/Acre, Front Yard, Sprinklers In Front, Lawn, Near Park, Near Public Transit, Sprinkler System, Yard
Details
- Parcel number: 1048092230000
- Special conditions: Trust
Construction
Type & style
- Home type: SingleFamily
- Architectural style: Bungalow
- Property subtype: Single Family Residence
Materials
- Foundation: Raised
- Roof: Asphalt
Condition
- Repairs Cosmetic
- New construction: No
- Year built: 1927
Utilities & green energy
- Electric: Standard
- Sewer: Public Sewer
- Water: Public
- Utilities for property: Cable Available, Electricity Available, Natural Gas Connected, Phone Available, Sewer Connected, Water Connected
Community & HOA
Community
- Features: Street Lights, Sidewalks, Park
- Security: Carbon Monoxide Detector(s), Smoke Detector(s)
Location
- Region: Ontario
Financial & listing details
- Price per square foot: $466/sqft
- Tax assessed value: $595,000
- Annual tax amount: $6,537
- Date on market: 6/10/2024
- Cumulative days on market: 36 days
- Listing terms: Cash,Conventional,1031 Exchange,FHA
Price history
| Date | Event | Price |
|---|---|---|
| 8/2/2024 | Sold | $610,000-9%$466/sqft |
Source:  CRMLS #CV24117819 Report a problem CRMLS #CV24117819 Report a problem | ||
| 7/16/2024 | Pending sale | $670,000$511/sqft |
Source: CRMLS #CV24117819 Report a problem | ||
| 7/9/2024 | Listed for sale | $670,000$511/sqft |
Source: CRMLS #CV24117819 Report a problem | ||
| 6/26/2024 | Contingent | $670,000$511/sqft |
Source: CRMLS #CV24117819 Report a problem | ||
| 6/10/2024 | Listed for sale | $670,000$511/sqft |
Source: CRMLS #CV24117819 Report a problem | ||
Public tax history
| Year | Property taxes | Tax assessment |
|---|---|---|
| 2025 | $6,537 +186.7% | $595,000 +187.7% |
| 2024 | $2,280 +2.9% | $206,846 +2% |
| 2023 | $2,216 +1.3% | $202,790 +2% |
| 2022 | $2,187 +0.6% | $198,814 +2% |
| 2021 | $2,173 +1.8% | $194,916 +1% |
| 2020 | $2,135 +0.9% | $192,917 +2% |
| 2019 | $2,117 +1.4% | $189,134 +2% |
| 2018 | $2,088 +3.7% | $185,425 +2% |
| 2017 | $2,013 | $181,789 +2% |
| 2016 | $2,013 +4.1% | $178,224 +1.5% |
| 2015 | $1,934 +0.7% | $175,546 +2% |
| 2014 | $1,921 | $172,107 -23.3% |
| 2013 | -- | $224,400 +33.6% |
| 2012 | -- | $167,969 +2% |
| 2011 | -- | $164,676 +0.8% |
| 2010 | -- | $163,445 -0.2% |
| 2009 | -- | $163,833 +2% |
| 2008 | -- | $160,620 +2% |
| 2007 | -- | $157,471 +2% |
| 2006 | -- | $154,384 +2% |
| 2005 | -- | $151,357 +2% |
| 2004 | -- | $148,389 +1.9% |
| 2003 | -- | $145,669 +19.2% |
| 2002 | -- | $122,221 |
| 2001 | -- | $122,221 |
| 2000 | -- | $122,221 |
Find assessor info on the county website
Neighborhood: 91764
Nearby homes
- $710,0003 bd2 ba1.2k sqft515 E J St, Ontario, CA 91764Sold
- $681,8003 bd2 ba1.2k sqft501 E J St, Ontario, CA 91764Off Market

- $776,0004 bd2 ba2.2k sqft519 E J St, Ontario, CA 91764Off Market
- $480,0001 bd1 ba840 sqft508 E Rosewood Ct, Ontario, CA 91764Off Market
- $722,5004 bd2 ba1.6k sqft504 E Rosewood Ct, Ontario, CA 91764Off Market
- $622,9003 bd1 ba1.1k sqft514 E Rosewood Ct, Ontario, CA 91764Off Market
- $684,9003 bd2 ba1.4k sqft525 E J St, Ontario, CA 91764Off Market
- $689,4003 bd1 ba1.4k sqft427 E J St, Ontario, CA 91764Off Market
Nearby schools
GreatSchools rating
- 9/10Edison Elementary SchoolGrades: K-8Distance: 0.7 mi
- 4/10Chaffey High SchoolGrades: 9-12Distance: 0.6 mi
- 4/10Vina Danks Middle SchoolGrades: 7-8Distance: 0.6 mi
Schools provided by the listing agent
- Elementary: Edison
- Middle: Vina Danks
- High: Chaffey
Source: CRMLS. This data may not be complete. We recommend contacting the local school district to confirm school assignments for this home.
Get a cash offer in 3 minutes
Find out how much your home could sell for in as little as 3 minutes with a no-obligation cash offer.
Estimated market value
$706,100
Get a cash offer in 3 minutes
Find out how much your home could sell for in as little as 3 minutes with a no-obligation cash offer.
Estimated market value
$706,100
Nearby cities
Nearby neighborhoods
Nearby zip codes
Other Ontario Topics
