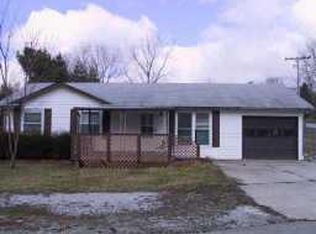
Located at the edge of the small town of St. Paul, this Move-in-ready 4bed, 1.5bath home with finished basement and plenty of parking is ready for you! This inviting single-family home offers a bright, open layout with a finished basement. Main floor has 3 bedrooms, bathroom, living room, spacious kitchen and dining area. Basement has a bedroom w/half bathroom and additional living space that can be customized as a second living area, game room, home gym, or any space that fits your lifestyle. The walk-out basement features a convenient door to the private backyard, making it easy to enjoy outdoor relaxation or host gatherings. The home's ideal for buyers seeking a balance of comfort, flexibility, and outdoor enjoyment.
Pending
$285,000
507 E Jefferson St, Saint Paul, IN 47272
4beds
2,288sqft
Residential, Single Family Residence
Built in 1975
0.41 Acres Lot
$-- Zestimate®
$125/sqft
$-- HOA
What's special
Finished basementPlenty of parkingBright open layoutPrivate backyard
- 18 days
- 429
- 32
Zillow last checked:
Listing updated:
Listed by:
Annie Nasby 317-512-9835,
Runnebohm Realty, LLC
Source: MIBOR as distributed by MLS GRID,MLS#: 22120612
Facts & features
Interior
Bedrooms & bathrooms
- Bedrooms: 4
- Bathrooms: 2
- Full bathrooms: 1
- 1/2 bathrooms: 1
- Main level bathrooms: 1
- Main level bedrooms: 3
Primary bedroom
- Level: Main
- Area: 156 Square Feet
- Dimensions: 13X12
Bedroom 2
- Level: Main
- Area: 120 Square Feet
- Dimensions: 12X10
Bedroom 3
- Level: Main
- Area: 132 Square Feet
- Dimensions: 12X11
Bedroom 4
- Level: Basement
- Area: 525 Square Feet
- Dimensions: 25X21
Dining room
- Level: Main
- Area: 117 Square Feet
- Dimensions: 13X09
Family room
- Level: Basement
- Area: 357 Square Feet
- Dimensions: 21X17
Kitchen
- Level: Main
- Area: 156 Square Feet
- Dimensions: 13X12
Laundry
- Level: Basement
- Area: 50 Square Feet
- Dimensions: 10X05
Living room
- Level: Main
- Area: 208 Square Feet
- Dimensions: 16X13
Heating
- Electric, Forced Air
Cooling
- Central Air
Appliances
- Included: Dishwasher, Electric Water Heater, MicroHood, Electric Oven, Refrigerator, Microwave, Washer, Dryer
- Laundry: Laundry Room
Features
- Attic Access, Double Vanity, Breakfast Bar
- Basement: Daylight,Finished,Walk-Out Access,Exterior Entry
- Attic: Access Only
Interior area
- Total structure area: 2,288
- Total interior livable area: 2,288 sqft
- Finished area below ground: 1,144
Property
Parking
- Parking features: Asphalt
Features
- Levels: One
- Stories: 1
- Patio & porch: Covered, Deck
- Exterior features: Fire Pit, Playground
- Has view: Yes
- View description: River, Trees/Woods
- Has water view: Yes
- Water view: River
Lot
- Size: 0.41 Acres
- Features: Mature Trees
Details
- Additional structures: Storage
- Parcel number: 160503330045000002
- Special conditions: None
- Horse amenities: None
Construction
Type & style
- Home type: SingleFamily
- Architectural style: Craftsman,Ranch
- Property subtype: Residential, Single Family Residence
Materials
- Vinyl With Stone
- Foundation: Block
Condition
- Updated/Remodeled
- New construction: No
- Year built: 1975
Utilities & green energy
- Water: Public
Community & HOA
Community
- Security: Smoke Detector(s)
- Subdivision: Riverbend
HOA
- Has HOA: No
Location
- Region: Saint Paul
Financial & listing details
- Price per square foot: $125/sqft
- Tax assessed value: $242,900
- Annual tax amount: $1,632
- Date on market: 8/17/2026
- Cumulative days on market: 19 days
Estimated market value
Not available
Estimated sales range
Not available
Not available
Price history
| Date | Event | Price |
|---|---|---|
| 8/21/2026 | Pending sale | $285,000$125/sqft |
Source: | ||
| 8/17/2026 | Listed for sale | $285,000+29.5%$125/sqft |
Source: | ||
| 4/11/2023 | Sold | $220,000+7.4%$96/sqft |
Source: | ||
| 3/17/2023 | Pending sale | $204,900$90/sqft |
Source: | ||
| 3/15/2023 | Listed for sale | $204,900+238.7%$90/sqft |
Source: | ||
| 9/1/2022 | Sold | $60,500-60.5%$26/sqft |
Source: Public Record Report a problem | ||
| 11/18/2021 | Sold | $152,997+26.7%$67/sqft |
Source: Public Record Report a problem | ||
| 6/30/2006 | Sold | $120,750$53/sqft |
Source: | ||
Public tax history
| Year | Property taxes | Tax assessment |
|---|---|---|
| 2025 | $1,474 +119.4% | $242,900 +15% |
| 2024 | $672 -72.4% | $211,300 +78.8% |
| 2023 | $2,435 +176.2% | $118,200 -16.3% |
| 2022 | $881 +7.4% | $141,200 +19.4% |
| 2021 | $820 +26.6% | $118,300 -2.2% |
| 2020 | $648 +29.6% | $121,000 +15.7% |
| 2019 | $500 +1.5% | $104,600 +7.7% |
| 2018 | $493 +3.6% | $97,100 -1.1% |
| 2017 | $476 -21.4% | $98,200 |
| 2016 | $605 -11.4% | $98,200 -17% |
| 2014 | $683 -3.5% | $118,300 |
| 2013 | $708 -2.7% | $118,300 -2.8% |
| 2012 | $728 -45.6% | $121,700 +33.4% |
| 2011 | $1,338 +2.7% | $91,200 +3.9% |
| 2010 | $1,303 -3.8% | $87,800 -4.5% |
| 2009 | $1,355 | $91,900 -2.9% |
| 2007 | -- | $94,600 -1.9% |
| 2006 | -- | $96,400 +19.8% |
| 2005 | -- | $80,500 |
Find assessor info on the county website
Monthly payment
Est. payment
Payment breakdown
Explore the cost of this home by adjusting the details. Changes won't be saved.Climate risks
Neighborhood: 47272
Nearby schools
Schools provided by the listing agent
- Elementary: North Decatur Elementary School
- High: North Decatur Jr-Sr High School
Source: MIBOR as distributed by MLS GRID. This data may not be complete. We recommend contacting the local school district to confirm school assignments for this home.