Discover the perfect blend of low-maintenance living and contemporary style in this ENERGY STAR® certified townhome. Ideally situated near The Streets at Southpoint and Brier Creek Commons, with easy access to Duke University and Research Triangle Park, this home offers unmatched convenience. Step inside to an open-concept design featuring a spacious great room, a stylish kitchen with a breakfast bar and built-in USB charging port, and an impressive primary suite with a large walk-in closet. Designed with sustainability in mind, this home includes energy-saving Low-E windows, WaterSense® faucets, and an upstairs laundry room. Comfort, efficiency, and location—this home has it all!
Sold for $329,523
$329,523
507 Eastwood St, Durham, NC 27704
3beds
1,601sqft
Townhouse, Residential
Built in 2025
2,613 Square Feet Lot
$326,800 Zestimate®
$206/sqft
$2,087 Estimated rent
Home value
$326,800
$304,000 - $350,000
$2,087/mo
Zestimate® history
Owner options
List your home for rent
$2,087/mo
Rent Zestimate®
Find your next renter with Zillow Rental Manager. Plus, with online applications, you can quickly screen prospective tenants – for free.
$2,087/mo
Rent Zestimate®
Refinance and save
$2,097/mo
Est. payment
Refinancing to a lower rate could help reduce your monthly payments and save thousands over the life of the loan.
$2,097/mo
Est. payment
Explore your selling options
Work with a Zillow partner agent
Leverage their expertise and Zillow's premium Showcase listings to get your home seen by more buyers.
Get startedList with your own agent
Get your home in front of millions of buyers by listing it on Zillow.
Learn how to do itSell it yourself
Take full control of how buyers see your home on Zillow by listing For Sale by Owner (FSBO).
List your homeWhat's special
Breakfast barBuilt-in usb charging portLarge walk-in closetImpressive primary suiteOpen-concept designSpacious great roomStylish kitchen
Zillow last checked:
Listing updated:
Listed by:
L. Calvin Ramsey 919-573-4550,
Ramsey Realtors Team Inc
Bought with:
Brandi Garrett, 346567
EXP REALTY OF PIEDMONT NC LLC
Source: Doorify MLS,MLS#: 10105701
Facts & features
Interior
Bedrooms & bathrooms
- Bedrooms: 3
- Bathrooms: 3
- Full bathrooms: 2
- 1/2 bathrooms: 1
Heating
- Zoned
Cooling
- Zoned
Appliances
- Included: Dishwasher, Disposal, Electric Range, Electric Water Heater, ENERGY STAR Qualified Appliances, Microwave, Plumbed For Ice Maker, Self Cleaning Oven
- Laundry: Laundry Room, Upper Level
Features
- Bathtub/Shower Combination, High Ceilings, High Speed Internet, Quartz Counters, Shower Only, Smooth Ceilings, Walk-In Closet(s)
- Flooring: Carpet, Vinyl
- Windows: Insulated Windows
Interior area
- Total structure area: 1,601
- Total interior livable area: 1,601 sqft
- Finished area above ground: 1,601
- Finished area below ground: 0
Property
Parking
- Total spaces: 1
- Parking features: Attached, Garage, Garage Door Opener, Garage Faces Front
- Attached garage spaces: 1
Features
- Levels: Two
- Stories: 2
- Patio & porch: Patio
- Exterior features: Rain Gutters
- Has view: Yes
Lot
- Size: 2,613 Square Feet
- Features: Landscaped
Details
- Parcel number: 000000
- Special conditions: Standard
Construction
Type & style
- Home type: Townhouse
- Architectural style: Traditional
- Property subtype: Townhouse, Residential
Materials
- Fiber Cement
- Foundation: Slab
- Roof: Shingle
Condition
- New construction: Yes
- Year built: 2025
- Major remodel year: 2025
Utilities & green energy
- Sewer: Public Sewer
- Water: Public
- Utilities for property: Cable Available
Green energy
- Water conservation: Low-Flow Fixtures
Community & HOA
Community
- Subdivision: Aster Ridge
HOA
- Has HOA: Yes
- Services included: Maintenance Grounds
- HOA fee: $88 monthly
Location
- Region: Durham
Financial & listing details
- Price per square foot: $206/sqft
- Tax assessed value: $65,000
- Annual tax amount: $644
- Date on market: 6/26/2025
Price history
| Date | Event | Price |
|---|---|---|
| 8/21/2025 | Sold | $329,523$206/sqft |
Source:  Doorify MLS #10105701 Report a problem Doorify MLS #10105701 Report a problem | ||
| 7/11/2025 | Pending sale | $329,523$206/sqft |
Source: Doorify MLS #10105701 Report a problem | ||
| 6/19/2025 | Price change | $329,523-1.5%$206/sqft |
Source:  KB Home Report a problem KB Home Report a problem | ||
| 6/3/2025 | Price change | $334,523-2.9%$209/sqft |
Source: KB Home Report a problem | ||
| 5/27/2025 | Price change | $344,523-4.7%$215/sqft |
Source: KB Home Report a problem | ||
| 4/29/2025 | Listed for sale | $361,523$226/sqft |
Source: KB Home Report a problem | ||
Public tax history
| Year | Property taxes | Tax assessment |
|---|---|---|
| 2025 | $644 | $65,000 |
Find assessor info on the county website
Neighborhood: 27704
Nearby homes
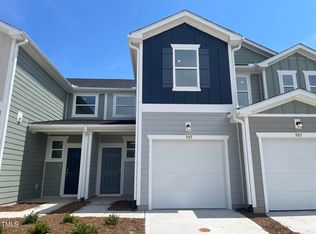
- $299,9403 bd3 ba1.3k sqft505 Eastwood St, Durham, NC 27704Sold
- $332,6163 bd3 ba1.3k sqft1048 Mountain Crown St, Durham, NC 27703Sold

- $334,5003 bd3 ba1.6k sqft513 Eastwood St, Durham, NC 27704Sold
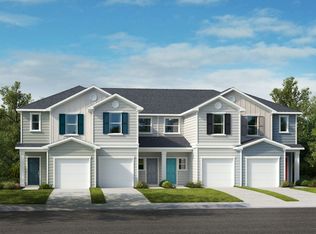
- $295,1003 bd3 ba1.3k sqft503 Eastwood St, Durham, NC 27704Off Market

- $295,1003 bd3 ba1.3k sqft1103 Mountain Crown St, Durham, NC 27704Off Market
- $315,9903 bd3 ba1.3k sqft514 Eastwood St, Durham, NC 27704Sold
- $300,0003 bd3 ba1.6k sqft1033 Mountain Crown St, Durham, NC 27704Sold
- $274,9003 bd3 ba1.1k sqft512 Eastwood St, Durham, NC 27704Off Market
Nearby schools
GreatSchools rating
- 7/10Merrick-Moore ElementaryGrades: PK-5Distance: 0.2 mi
- 5/10Neal MiddleGrades: 6-8Distance: 4.2 mi
- 2/10Southern School of Energy and SustainabilityGrades: 9-12Distance: 1.2 mi
Schools provided by the listing agent
- Elementary: Durham - Merrick-Moore
- Middle: Durham - Neal
- High: Alamance - Southern High
Source: Doorify MLS. This data may not be complete. We recommend contacting the local school district to confirm school assignments for this home.
Get a cash offer in 3 minutes
Find out how much your home could sell for in as little as 3 minutes with a no-obligation cash offer.
Estimated market value
$326,800
Get a cash offer in 3 minutes
Find out how much your home could sell for in as little as 3 minutes with a no-obligation cash offer.
Estimated market value
$326,800
- North Carolina
- Durham County
- Durham
- 27704
- 507 Eastwood St
Nearby cities
Nearby neighborhoods
Nearby zip codes
Other Durham Topics
