You will love this updated home with lots of natural light, located in a Desirable Neighborhood in Burlington. This 4 Bedroom home has been updated with granite, white cabinets, Large Island, Pantry and stainless steel appliances. Family room has a Wood Burning fireplace, cabinets and Built-Ins with lots of windows. Primary Bedroom with 2 Closets, Dual Vanity and walk in Shower. Den could be used as a home office. Over-Sized 2 Car Garage with extra Storage space. Amazing Backyard has a Fire Pit, Garden with raised beds and Fresh Vegetables, Blackberries growing. Updated Home and Fresh Vegetables almost daily!!! What a great combination, truly amazing Gardener's Dream comes true. Nice patio and Deck for Entertaining or just enjoying the beautiful yard and Garden. NO HOA dues. Move in Ready
Sold for $369,000
$369,000
507 Edinburgh Dr, Burlington, NC 27215
4beds
2,153sqft
Stick/Site Built, Residential, Single Family Residence
Built in 1978
0.38 Acres Lot
$364,900 Zestimate®
$--/sqft
$2,302 Estimated rent
Home value
$364,900
Estimated sales range
Not available
$2,302/mo
Zestimate® history
Owner options
List your home for rent
$2,302/mo
Rent Zestimate®
Find your next renter with Zillow Rental Manager. Plus, with online applications, you can quickly screen prospective tenants – for free.
$2,302/mo
Rent Zestimate®
Refinance and save
$2,224/mo
Est. payment
Refinancing to a lower rate could help reduce your monthly payments and save thousands over the life of the loan.
$2,224/mo
Est. payment
Explore your selling options
Work with a Zillow partner agent
Leverage their expertise and Zillow's premium Showcase listings to get your home seen by more buyers.
Get startedList with your own agent
Get your home in front of millions of buyers by listing it on Zillow.
Learn how to do itSell it yourself
Take full control of how buyers see your home on Zillow by listing For Sale by Owner (FSBO).
List your homeWhat's special
Wood burning fireplaceLots of natural lightNice patioWalk in showerLarge islandFresh vegetablesAmazing backyard
Zillow last checked:
Listing updated:
Listed by:
Tim Edwards 919-795-0400,
Coldwell Banker Howard Perry & Waltson
Bought with:
Deborah Allen, 243416
Howard Hanna Allen Tate - Greensboro
Source: Triad MLS,MLS#: 1195476 Originating MLS: Greensboro
Originating MLS: GreensboroFacts & features
Interior
Bedrooms & bathrooms
- Bedrooms: 4
- Bathrooms: 3
- Full bathrooms: 2
- 1/2 bathrooms: 1
- Main level bathrooms: 1
Primary bedroom
- Level: Second
Bedroom 2
- Level: Second
Bedroom 3
- Level: Second
Bedroom 4
- Level: Second
Den
- Level: Main
Dining room
- Level: Main
Kitchen
- Level: Main
Laundry
- Level: Main
Living room
- Level: Main
Heating
- Forced Air, Natural Gas
Cooling
- Central Air
Appliances
- Included: Microwave, Free-Standing Range, Gas Water Heater
- Laundry: Dryer Connection, Main Level, Washer Hookup
Features
- Ceiling Fan(s), Pantry, Separate Shower, Solid Surface Counter
- Flooring: Carpet, Laminate
- Basement: Crawl Space
- Attic: Pull Down Stairs
- Number of fireplaces: 1
- Fireplace features: Living Room
Interior area
- Total structure area: 2,153
- Total interior livable area: 2,153 sqft
- Finished area above ground: 2,153
Property
Parking
- Total spaces: 2
- Parking features: Garage, Driveway, Attached
- Attached garage spaces: 2
- Has uncovered spaces: Yes
Features
- Levels: Two
- Stories: 2
- Exterior features: Garden
- Pool features: None
Lot
- Size: 0.38 Acres
- Features: Subdivided, Subdivision
Details
- Parcel number: 123995
- Zoning: R-15
- Special conditions: Owner Sale
Construction
Type & style
- Home type: SingleFamily
- Architectural style: Traditional
- Property subtype: Stick/Site Built, Residential, Single Family Residence
Materials
- Vinyl Siding
Condition
- Year built: 1978
Utilities & green energy
- Sewer: Public Sewer
- Water: Public
Community & HOA
Community
- Security: Carbon Monoxide Detector(s)
- Subdivision: Turrentine Place
HOA
- Has HOA: No
Location
- Region: Burlington
Financial & listing details
- Tax assessed value: $298,523
- Annual tax amount: $2,830
- Date on market: 9/11/2025
- Cumulative days on market: 5 days
- Listing agreement: Exclusive Agency
- Listing terms: Cash,Conventional,FHA,VA Loan
- Exclusions: Dry Erase Board In Kitchen, Mug Holder In Dinning Room, Crates On Den Wall And Crates In Primary B/R bookshelves Baby And Girls Room Bookshelves 2 Lights In Family Room
Price history
| Date | Event | Price |
|---|---|---|
| 10/30/2025 | Sold | $369,000 |
Source:  Triad MLS #1195476 Report a problem Triad MLS #1195476 Report a problem | ||
| 9/16/2025 | Pending sale | $369,000$171/sqft |
Source:  Doorify MLS #10120667 Report a problem Doorify MLS #10120667 Report a problem | ||
| 9/9/2025 | Listed for sale | $369,000+5.4%$171/sqft |
Source: Doorify MLS #10120667 Report a problem | ||
| 10/25/2023 | Listing removed | -- |
Source: Doorify MLS #2532307 Report a problem | ||
| 10/7/2023 | Price change | $350,000-7.9%$163/sqft |
Source: Doorify MLS #2532307 Report a problem | ||
| 10/1/2023 | Price change | $379,900-2.6%$176/sqft |
Source: Doorify MLS #2532307 Report a problem | ||
| 9/15/2023 | Listed for sale | $389,900+67.3%$181/sqft |
Source: Doorify MLS #2532307 Report a problem | ||
| 5/29/2018 | Sold | $233,000-0.9%$108/sqft |
Source: Doorify MLS #98854 Report a problem | ||
| 4/14/2018 | Price change | $235,000-2.1%$109/sqft |
Source: Keller Williams Realty Central NC #98854 Report a problem | ||
| 4/4/2018 | Price change | $240,000-2%$111/sqft |
Source: Keller Williams Realty Central NC #98854 Report a problem | ||
| 3/10/2018 | Listed for sale | $245,000+84.2%$114/sqft |
Source: Keller Williams Realty Central NC #98854 Report a problem | ||
| 12/12/2017 | Sold | $133,000+10.8%$62/sqft |
Source: Public Record Report a problem | ||
| 11/29/2017 | Listed for sale | $120,000$56/sqft |
Source: RE/MAX DIAMOND REALTY #97864 Report a problem | ||
Public tax history
| Year | Property taxes | Tax assessment |
|---|---|---|
| 2024 | $1,400 +8.6% | $298,523 |
| 2023 | $1,290 +12.4% | $298,523 +69.2% |
| 2022 | $1,147 -1.5% | $176,476 |
| 2021 | $1,165 -1% | $176,476 |
| 2020 | $1,176 -0.5% | $176,476 |
| 2019 | $1,182 +12.7% | $176,476 |
| 2018 | $1,049 | $176,476 |
| 2017 | $1,049 -51.7% | $176,476 -6% |
| 2016 | $2,173 | $187,793 |
| 2015 | $2,173 | $187,793 |
Find assessor info on the county website
Neighborhood: 27215
Nearby homes
- $301,7003 bd2 ba1.8k sqft512 Tarleton Ave, Burlington, NC 27215Off Market
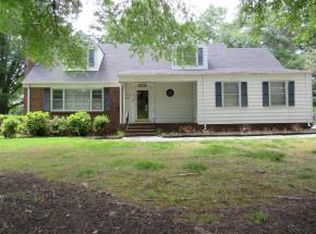
- $399,5003 bd3 ba2.7k sqft518 Tarleton Ave, Burlington, NC 27215Off Market

- $395,0005 bd3 ba2.5k sqft527 Tarleton Ave, Burlington, NC 27215Sold
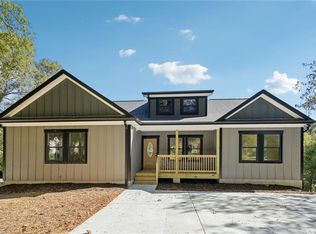
- $352,6003 bd2 ba2.6k sqft506 Tarleton Ave, Burlington, NC 27215Off Market
- $386,7003 bd2 ba2.1k sqft501 Edinburgh Dr, Burlington, NC 27215Off Market
- $370,6004 bd2 ba2.4k sqft429 Edinburgh Dr, Burlington, NC 27215Off Market
- $273,9003 bd2 ba1.8k sqft524 Tarleton Ave, Burlington, NC 27215Off Market
- $325,8004 bd2 ba2k sqft511 Edinburgh Dr, Burlington, NC 27215Off Market
Nearby schools
GreatSchools rating
- 4/10Hillcrest ElementaryGrades: PK-5Distance: 0.9 mi
- 2/10Turrentine MiddleGrades: 6-8Distance: 0.4 mi
- 4/10Walter M Williams HighGrades: 9-12Distance: 0.3 mi
Schools provided by the listing agent
- Elementary: Hillcrest
- Middle: Turrentine
- High: Walter M Williams
Source: Triad MLS. This data may not be complete. We recommend contacting the local school district to confirm school assignments for this home.
Get a cash offer in 3 minutes
Find out how much your home could sell for in as little as 3 minutes with a no-obligation cash offer.
Estimated market value
$364,900
Get a cash offer in 3 minutes
Find out how much your home could sell for in as little as 3 minutes with a no-obligation cash offer.
Estimated market value
$364,900
- North Carolina
- Alamance County
- Burlington
- 27215
- 507 Edinburgh Dr
Nearby cities
Nearby neighborhoods
Nearby zip codes
Other Burlington Topics
