Country charm and opportunity await on approximately one acre! This two-story home features a primary suite on the main level, plus a living room, dining area, kitchen, pantry, laundry room, and glassed-in porch. Upstairs offers two additional bedrooms and a full bathroom. The home has an attached 3-car garage. The beautiful lot includes three storage sheds with restoration potential, and lovely trees including a pear and magnolia. Recent improvements include a roof approximately five years old and HVAC approximately eight years old. Sold as-is, providing a great opportunity for buyers seeking a country-like property they can make their own.
Accepting back-up offers
$170,000
507 Edwardian Ln, Jonesboro, AR 72401
3beds
1,925sqft
Single Family Residence
Built in 1986
1.17 Acres Lot
$164,200 Zestimate®
$88/sqft
$-- HOA
What's special
Approximately one acreBeautiful lotLaundry roomDining areaGlassed-in porch
- 70 days
- 6,446
- 395
Likely to sell faster than
Zillow last checked:
Listing updated:
Listed by:
Rick McKenzie 870-530-0266,
Crye-Leike Realtors Jonesboro 870-935-0701
Source: CARMLS,MLS#: 26025408
Facts & features
Interior
Bedrooms & bathrooms
- Bedrooms: 3
- Bathrooms: 2
- Full bathrooms: 2
Rooms
- Room types: Other (see remarks)
Dining room
- Features: Living/Dining Combo
Heating
- Electric
Cooling
- Electric
Appliances
- Included: Free-Standing Range, Electric Range, Dishwasher
Features
- Sheet Rock, See Remarks, Primary Bedroom/Main Lv, 2 Bedrooms Upper Level
- Flooring: Carpet, Vinyl, Tile, Other
- Basement: None
- Has fireplace: No
- Fireplace features: None
Interior area
- Total structure area: 1,925
- Total interior livable area: 1,925 sqft
Property
Parking
- Total spaces: 3
- Parking features: Garage, Three Car
- Has garage: Yes
Features
- Levels: Two
- Stories: 2
- Patio & porch: Porch
Lot
- Size: 1.17 Acres
- Features: Cul-De-Sac, Sloped Down
Details
- Parcel number: 0114414202500
Construction
Type & style
- Home type: SingleFamily
- Architectural style: Country
- Property subtype: Single Family Residence
Materials
- Wood Siding
- Foundation: Slab/Crawl Combination
- Roof: Shingle
Condition
- Fixer
- New construction: No
- Year built: 1986
Utilities & green energy
- Electric: Elec-Municipal (+Entergy)
- Gas: Gas-Natural
- Sewer: Septic Tank
- Water: Public
- Utilities for property: Natural Gas Connected
Community & HOA
Community
- Subdivision: Metes & Bounds
HOA
- Has HOA: No
Location
- Region: Jonesboro
Financial & listing details
- Price per square foot: $88/sqft
- Tax assessed value: $129,145
- Annual tax amount: $1,132
- Date on market: 6/24/2026
- Listing terms: Cash
- Road surface type: Other, Paved
Estimated market value
$164,200
$156,000 - $172,000
$1,641/mo
Price history
| Date | Event | Price |
|---|---|---|
| 6/24/2026 | Listed for sale | $170,000+2733.3%$88/sqft |
Source: Northeast Arkansas BOR #10130520 Report a problem | ||
| 3/14/1986 | Sold | $6,000$3/sqft |
Source: Agent Provided Report a problem | ||
Public tax history
| Year | Property taxes | Tax assessment |
|---|---|---|
| 2025 | $533 +1.1% | $22,000 |
| 2024 | $527 -12.5% | $22,000 |
| 2023 | $602 -7.7% | $22,000 |
| 2022 | $652 -4.4% | $22,000 |
| 2021 | $682 | $22,000 -12.5% |
| 2020 | $682 | $25,150 |
| 2019 | $682 -3.5% | $25,150 |
| 2018 | $707 | $25,150 |
| 2017 | $707 | $25,150 +14.3% |
| 2016 | $707 | $22,000 |
| 2015 | $707 | $22,000 |
| 2014 | $707 -27.1% | $22,000 |
| 2013 | $970 | $22,000 |
| 2012 | -- | $22,000 -3.2% |
| 2011 | -- | $22,730 |
| 2010 | -- | $22,730 -1.9% |
| 2009 | -- | $23,180 |
| 2008 | -- | $23,180 +4.4% |
| 2007 | -- | $22,210 +24.9% |
| 2006 | -- | $17,780 |
| 2005 | -- | $17,780 |
| 2004 | -- | $17,780 -1.6% |
| 2003 | -- | $18,060 +12.8% |
| 2002 | -- | $16,015 +14.6% |
| 2001 | -- | $13,975 |
Find assessor info on the county website
Monthly payment
Est. payment
Payment breakdown
Explore the cost of this home by adjusting the details. Changes won't be saved.Climate risks
Neighborhood: Prospect
Nearby schools
Schools provided by the listing agent
- Elementary: Nettleton
- Middle: Nettleton
- High: Nettleton
Source: CARMLS. This data may not be complete. We recommend contacting the local school district to confirm school assignments for this home.

Similar homes
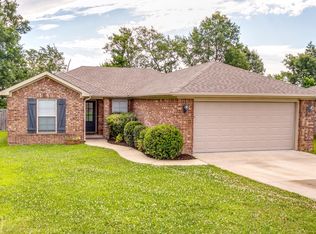
- $149,9003 bd2 ba1k sqft608 Windrew Cir, Jonesboro, AR 72401For Sale
 MLS ID #10131653, Joe Banks, Century 21 Portfolio. Northeast Arkansas BOR
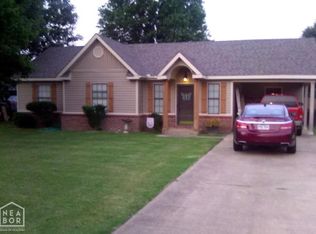
 - $169,9004 bd2 ba1.9k sqft1310 Rains St, Jonesboro, AR 72401For Sale
 MLS ID #10131919, Josh Olson, Jonesboro Realty Company. Northeast Arkansas BOR
 - $179,9004 bd3 ba1.9k sqft2000 Bunker Hill Rd, Jonesboro, AR 72401For Sale
 MLS ID #10131866, Tim Ray, Century 21 Portfolio. Northeast Arkansas BOR
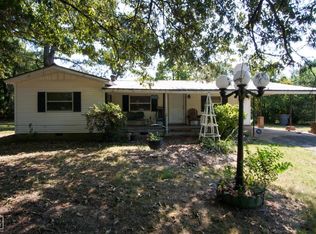
 - $185,0003 bd1 ba1.2k sqft1612 Duncan Rd, Jonesboro, AR 72401For Sale
 MLS ID #10130067, Landon Crews, Westbrook & Reeves Real Estate. Northeast Arkansas BOR
 - $152,8003 bd2 ba1.4k sqft(Undisclosed Address), Jonesboro, AR 72401For Sale
 MLS ID #26025087, Sherlyn Blackwell, Arkansas Elite Realty. CARMLS
 - $179,0002 bd2 ba2.1k sqft1233 Flint St, Jonesboro, AR 72401For SaleMLS ID #26033244, Cole Stevenson, JCS Realty. CARMLS
- $174,9005 bd3 ba1.8k sqft215 W Easy St, Jonesboro, AR 72401For SaleMLS ID #26033548, Mitchell H Carter, Dustin White Realty. CARMLS
- $169,9005 bd3 ba2.2k sqft773 County Road 339, Jonesboro, AR 72401For SaleMLS ID #26033172, Andrea J Andrews, Compass Rose Realty. CARMLS
- $189,9003 bd2 ba1.4k sqft(Undisclosed Address), Jonesboro, AR 72401For SaleMLS ID #26029809, Andrea Harrell, Crye-Leike Realtors Jonesboro. CARMLS
- $148,5003 bd2 ba1.2k sqft3407 Dayton Ave, Jonesboro, AR 72401For SaleMLS ID #26017992, Crystal L Kurylo, Century 21 Portfolio. CARMLS
- $190,0003 bd2 ba1.7k sqft2708 Noble Dr, Jonesboro, AR 72401For SaleMLS ID #26016689, Chrystle Mommsen, Coldwell Banker Village Communities. CARMLS
- $209,9993 bd2 ba1.9k sqft2107 Rosemond Ave, Jonesboro, AR 72401For SaleMLS ID #26031453, Ethan Hurd, Compass Rose Realty. CARMLS
- $139,9003 bd2 ba1.3k sqft644 W Matthews Ave, Jonesboro, AR 72401For SaleMLS ID #26019836, Tifaney L Ferguson, Ferguson Realty Group. CARMLS
